Aluminium sliding windows suit rooms where a swinging sash would block a walkway, patio, or kitchen counter. Yet “sliding window” describes several systems, not one standard design. Track count, panel movement, frame depth, and hardware all change how a window feels in daily use. Small details matter.
Building scientist Dr. John Straube’s work emphasizes the role of the complete building assembly. A useful paraphrase for window buyers is: “A window performs only as well as its frame, installation, and surrounding wall.” That is not a direct quotation. It reflects a practical point: attractive glass cannot compensate for poor drainage, weak rollers, or careless fitting.
This guide compares the main types of Aluminium Sliding Window, including two-track, three-track, lift-and-slide, and slim-frame options. Two-track units are common and simple, while three-track layouts can allow wider openings. Lift-and-slide hardware helps move heavier panels, but it may add cost and complexity. Slim frames offer a cleaner view; they do not automatically provide better insulation. Look closely at thermal breaks, glazing, seals, track drainage, and replacement parts. A smooth showroom sample can hide problems that appear after years of dust, rain, and daily use. No single style fits every home. The right choice depends on opening size, climate, budget, and how often the panels will move.
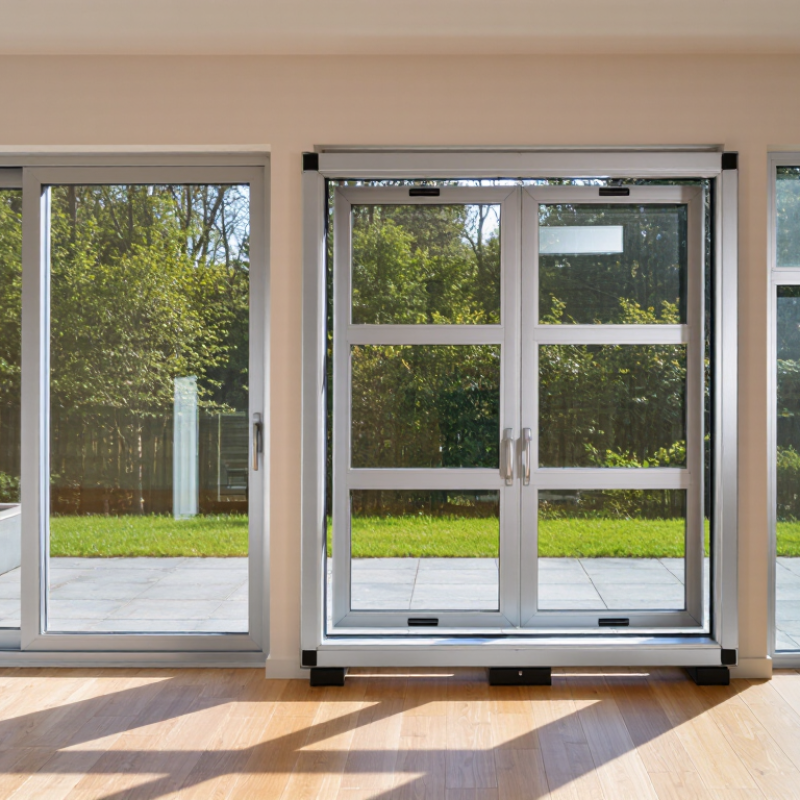
Aluminium sliding windows are commonly classified by how their panels move, how many tracks they use, and which panels remain fixed. The simplest type has one fixed sash and one sliding sash. It suits a compact room where ventilation is needed on one side. A two-panel slider may have two moving sashes, allowing access from either end. That matters.
Three-panel systems add another sash, often creating a wider opening. Their track layout can vary, so “three-panel” alone does not tell you how much space will open. Check which panels actually slide. Some designs have a fixed center panel; others move differently. Product descriptions can be a little vague here. A site measurement and section drawing are more dependable than the label.
Another useful classification is by track configuration: single, double, or triple track. Multiple tracks can allow panels to move independently, but they may also make the frame deeper. Cleaning access matters, too. Windows can also be grouped by installation style, glazing, and thermal-break construction. These features affect comfort, but they do not define the opening type. For a practical comparison, note the room width, wind exposure, drainage details, and whether a screen must share a track.
Two-track aluminium sliding windows use parallel rails for two panels. One panel slides behind the other, creating an opening that is usually about half the frame’s width. This design suits kitchens, balconies, and rooms where a swinging sash would take up valuable space. Slim aluminium frames can admit plenty of daylight, but the central overlap slightly interrupts the view. It is a practical trade-off.
Performance depends on more than the frame material. The U.S. Department of Energy’s Energy Saver guidance estimates that windows account for about 25–30% of residential heating and cooling energy use. Check the whole window’s NFRC-rated U-factor and solar heat gain coefficient, not just the glass description. A lower U-factor generally means better insulation. Good installation matters, too; a small gap around the frame can undermine an otherwise efficient unit.
Tips: Slide each panel and inspect the meeting rail before buying. Look for smooth movement, secure locks, and clear drainage paths in the tracks. Dirt builds up there. In windy or rainy locations, ask how the seals and water management are tested. Two-track windows are not perfect: only part of the frame opens at once, and tracks need occasional cleaning to prevent gritty movement.
A three-track aluminium sliding window uses three parallel channels to guide its panels. Depending on the design, panels may slide independently or overlap, creating flexible openings for airflow. That extra track can help when a wide opening needs multiple movable sections.
Measure twice. Frame depth and panel arrangement affect how much of the opening is usable.
The trade-off is practical: more tracks mean more grooves to clean, and debris can interfere with smooth movement. Check that drainage paths are clear and seals sit evenly against the frame.
Small gaps matter.
Aluminium frames can conduct heat, so thermal breaks and suitable glazing deserve attention, especially in hot or cold climates.
The U.S. Department of Energy’s Energy Saver guidance estimates that windows account for 25–30% of residential heating and cooling energy use. That figure covers windows broadly, not three-track models specifically.
For a product comparison, the National Fenestration Rating Council’s ratings report metrics such as U-factor and solar heat gain coefficient.
I would not call three tracks the best choice for every room; the added flexibility may not justify the extra cleaning where a smaller opening is enough.
Multi-track aluminium sliding windows use two or more parallel tracks, allowing several panels to move independently. This layout can divide a broad opening into manageable sections. For example, one panel may stay closed while another slides aside to bring in fresh air. The visible tracks do take up floor-level space, so check how the sill meets the interior flooring.
Stacking sliding windows gather their panels at one end of the opening. Depending on the design, this can leave a larger clear area than a simple two-panel slider. That changes the feel. A kitchen opening facing a patio, for instance, may feel more connected when several panels are parked together. Panel weight, roller capacity, and the strength of the surrounding frame all matter, especially across wide spans.
The two terms can overlap: a stacking system often relies on multiple tracks to guide its panels. Ask how the panels stack, whether they can be operated individually, and how the sill handles rainwater. Pay attention to seals and drainage channels, too. Small details matter. More panels can mean more joints to maintain, and a wider opening is not automatically the better choice. Measure the usable clear opening, not just the frame width.
Multi-track and stacking sliding window configurations
The chart shows illustrative layouts, not fixed industry standards. Multi-track windows use parallel tracks for sliding panels; stacking windows allow multiple panels to gather at one side. The actual number of tracks and panels depends on the opening and system design.
Lift-and-slide windows suit wide openings where ordinary sliding panels may feel heavy. Turning the handle raises the moving sash slightly, allowing it to roll along the track. When closed, the sash lowers onto its seals. This helps limit air and water leakage, though performance still depends on accurate installation. On site, a clean, level track matters more than many people expect.
The system can carry large glass panels, bringing in broad views and daylight. But bigger panels add weight and can make handling difficult. Check the specified panel dimensions, hardware capacity, and floor support before choosing a configuration. A low threshold can create a smoother transition to a patio, yet drainage details need careful planning. Small details matter.
Corner sliding systems open two adjoining glazed sides, creating a more open connection between indoors and outdoors. Depending on the design, the corner may use a structural post or a removable post that moves with the panels. These options are not interchangeable: the opening, wind exposure, and structural design affect what is practical. A clear corner looks striking, but it can demand more precise engineering and installation. I would also consider how often the panels will move; an impressive opening is less useful if its tracks are hard to keep clear.
Usually, one panel slides behind the other, leaving about half the frame open. The center overlap partly interrupts the view.
They suit kitchens, balconies, and rooms with limited space. No swinging sash gets in the way.
Slide each panel and check that it moves smoothly. Inspect the locks, meeting rail, seals, and drainage paths. Dirt gathers in tracks.
Check the whole window’s U-factor and solar heat gain rating. A lower U-factor generally means better insulation. Installation matters, too.
Multi-track designs let several panels move on separate rails. Stacking designs gather panels at one end, which may create a wider clear opening.
Measure the usable opening, not only the frame. Check panel weight, roller capacity, frame strength, and how the sill drains rainwater.
Turning the handle lifts the panel slightly so it can roll. When closed, it lowers onto its seals. The track must be level.
Not necessarily. Corner systems may need a structural or moving post, plus precise installation. A clear corner looks impressive, but I’d consider how often those heavy panels will actually move.
Aluminium Sliding Window systems are classified by the number and arrangement of their tracks, the way their panels move, and how much of an opening they can expose. Two-track designs are a practical choice for many spaces: one panel usually slides past another, offering straightforward operation and a balanced combination of daylight, ventilation, and clear views. Three-track systems add another path for the panels, allowing more flexible positioning and potentially a wider usable opening.
Multi-track and stacking sliding windows use several panels that move along multiple tracks and gather together at one side. This arrangement suits larger openings where a broad, open connection to the outdoors is desired. Lift-and-slide systems raise the sash slightly as it moves, supporting smoother operation for larger panels and a more secure closed position. Corner sliding systems can open across two adjoining sides, creating a more expansive, connected feel. The right type depends on the opening size, desired access, layout, and everyday use.
Zenit Window