 Zenit Window
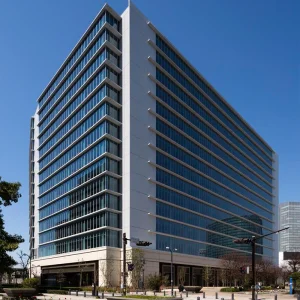
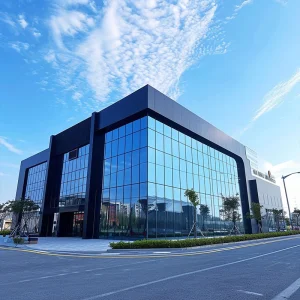
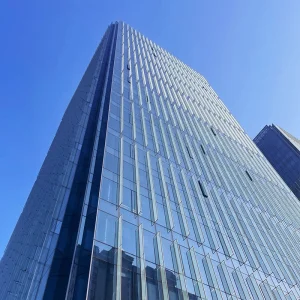
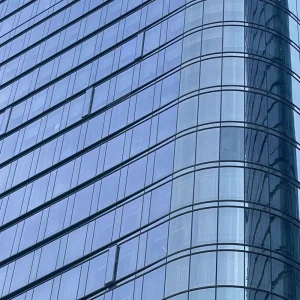
Featured Curtain Wall & Architectural Enclosures
Explore our premier engineered building envelope solutions manufactured to rigorous global testing standards.

Industrial Footprint & Global Capacity Metric
Founded in 2015, Chengdu Zenit Window & Door Co., Ltd. serves as a premier architectural facade system manufacturer, combining deep structural engineering expertise with modern factory automation.
Operating out of a state-of-the-art 25,000-square-meter manufacturing campus, Chengdu Zenit Window & Door Co., Ltd. leverages over 11 years of structural industry expertise and 8 years of dedicated international export operations. Our structural curtain wall assemblies and high-performance exterior systems serve tier-one residential developers, global engineering contractors, and commercial building material distributors across North America, Australia, and Western Europe.
Our operational throughput is stabilized by an interconnected matrix of over 600 qualified raw-material and hardware supply chain partners. Over the past 12 months alone, our 42-engineer R&D division designed, structural-tested, and commercialized 50 new architectural facade systems tailored to stringent international energy codes and structural deflection limits.
Technical Architecture: Unitized vs. Stick Curtain Wall Engineering
An authoritative breakdown of structural dynamics, thermal isolation, wind-load dissipation, and seismic displacement tolerance.
Modern architectural envelopes require high performance under physical and environmental stress. As a specialized Curtain Wall Factory & Exporter, Zenit manufactures two primary facade archetypes: Unitized Curtain Wall Systems and Stick Building Facade Systems. Selecting the optimal system requires evaluating structural height, building movement tolerances, local climate pressures, and site erection timelines.
| Performance Metric | Unitized Curtain Wall Systems | Stick-Built Facade Systems |
|---|---|---|
| Fabrication Environment | 100% Factory-controlled assembly & structural silicone glazing (SSG). | Field-assembled; extrusions cut in shop, assembled on-site piece-by-piece. |
| Installation Velocity | Rapid installation via crane; up to 30–40 panels per crew/day. | Labor-intensive; requires scaffolding or swing stages; weather dependent. |
| Seismic & Inter-story Drift | High structural tolerance; expansion joints accommodate building sway. | Moderate movement dynamic; limited by field-sealed mullion splices. |
| Thermal Transmittance (U-Value) | Optimized thermal breaks (PA66 GF25), achieving U-values down to 0.8 W/m²K. | Varies based on field-seal consistency; typically 1.4–2.0 W/m²K. |
| Ideal Application | High-rise towers, multi-family mid-rises, fast-track commercial developments. | Low-rise commercial storefronts, complex podium geometries, bespoke retail. |
Information Gain Insight: Unitized curtain walls manufactured at the Zenit factory utilize structural silicone sealant applied in environmentally controlled climate rooms (23°C ± 2°C, 50% ± 5% RH). This guarantees chemical adhesion metrics that field-applied structural seals in traditional stick systems cannot match, eliminating premature bond failure risks caused by atmospheric humidity or dust during installation.
Structural Dynamics & Thermal Isolation Engineering
A building's exterior envelope must withstand wind loads exceeding 5.0 kPa while insulating interior environments against extreme temperature fluctuations. Zenit's curtain wall profiles incorporate multi-cavity aluminum extrusions (6063-T5 / 6063-T6 temper) integrated with 24mm to 34mm polyamide thermal barriers (PA66 reinforced with 25% glass fiber). This thermal break prevents thermal bridging, neutralizing internal condensation risks and lowering HVAC power demands.
Glazing units are integrated with double or triple-pane insulated glass units (IGU) containing argon gas fills, Warm-Edge spacers, and Low-E solar-control coatings. This configuration minimizes Solar Heat Gain Coefficients (SHGC down to 0.22) while preserving Visible Light Transmittance (VLT up to 68%), helping projects satisfy LEED Gold and Zero-Carbon building metrics.
Global Procurement Frameworks & Commercial Supply Strategies
Streamlining cross-border building material logistics, technical submittals, and engineering compliance for global developers.
Custom Geometric Engineering
Complex architectural designs demand custom profile extrusions. Zenit's engineering team utilizes 3D parametric modeling and Finite Element Analysis (FEA) to realize hyper-curved, angled, and custom-shaped aluminum facade panels without compromising structural strength or water tightness.
Procurement & Cost Optimization
Direct factory sourcing eliminates multi-layer distribution markups. Zenit offers comprehensive Bill of Quantities (BOQ) cost breakdowns per square meter, helping developers optimize budgets while maintaining high material standards for glass, aluminum, and hardware.
Risk-Mitigated Freight Logistics
Exporting fragile glass facades requires specialized protective packing. Zenit uses heavy-duty, steel-framed transport crates with foam cushioning and moisture-barrier vacuum packaging to ensure safe delivery across North America, Europe, and Australia.
End-to-End Factory Production & 35-Point Quality Control
Inside Zenit's 25,000m² manufacturing facility: precise automated milling, thermal strip insertion, and multi-stage air-water testing.
Quality assurance is managed by 35 dedicated inspectors who verify every stage of production. From raw material intake to final unitized assembly, our workflow combines automated 5-axis CNC machining with strict manual testing to ensure air permeability, water tightness under dynamic pressure, and corner joint strength meet strict project specifications.
 1. Raw Material
 2. Threading
 3. Cutting 1
 4. Cutting 2
 5. CNC Machining 1
 6. CNC Machining 2
 7. Assembly 1
 8. Assembly 2
 9. Assembly 3
 10. Assembly 4
 11. Debugging
 12. Warehouse
 13. Strip Threading
 14. Cutting Machine
 15. CNC Milling
 16. Assembly Line
 17. Final QC
 18. Debugging Rack
Future Outlook: The Next Decade in Architectural Facades
Key technology trends shaping high-performance, carbon-neutral, and smart commercial building envelopes.
Building Integrated Photovoltaics (BIPV)
Curtain walls are evolving from passive thermal barriers into active power generators. By integrating semi-transparent thin-film cadmium telluride (CdTe) or perovskite solar cells directly into vision glass and spandrel panels, modern commercial facades generate clean energy on-site without sacrificing interior daylighting.
Smart Electrochromic & Dynamic Glazing
Integrating low-voltage electrochromic layers allows glass transparency to adjust dynamically based on exterior sunlight intensity or building management automation. This reduces solar glare, lowers interior cooling loads by up to 30%, and removes the need for motorized interior blinds.
Low-Carbon Recycled Aluminum & Circularity
To reduce embodied carbon footprint, global compliance frameworks now require facades built with recycled aluminum extrusions. Utilizing post-consumer recycled aluminum refined via hydroelectric power reduces processing energy consumption by up to 95% compared to primary aluminum ingot extraction.
Global Regulatory Compliance & Structural Certification
Meeting stringent international building codes across North America, Western Europe, and Australasia.
Navigating global building codes requires verified technical compliance. Chengdu Zenit's engineering output holds multi-jurisdictional certifications, ensuring effortless plan-check approvals for structural engineers, general contractors, and municipal code authorities worldwide:
North American Compliance (NFRC / CSA)
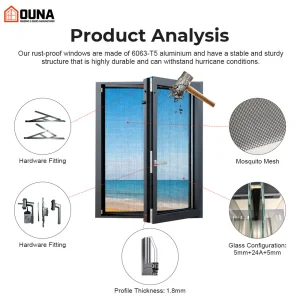
Engineered to meet NFRC (National Fenestration Rating Council) protocols for U-factor, Solar Heat Gain Coefficient (SHGC), and Visible Transmittance (VT). Certified under Canadian Standards Association (CSA A440) for air tightness, water tightness, and structural wind resistance up to hurricane force zones.
European Union Standards (CE / EN 13830)
Fully compliant with EN 13830 (Curtain walling product standard). Tested for impact resistance, resistance to live loads, thermal shock, and acoustics under European Harmonized Standards, backed by full Declaration of Performance (DoP) documentation.
Australian & New Zealand Codes (AS 2047 / AS 1288)
Rigorous structural testing aligned with AS 2047 (Windows and external glazed doors in buildings) and AS 1288 (Glass in buildings selection and installation), verifying deflection under severe cyclonic wind pressures and seismic displacement.
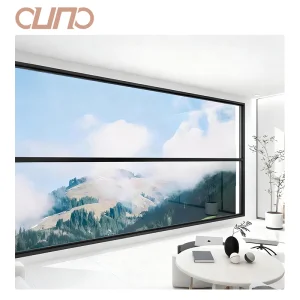
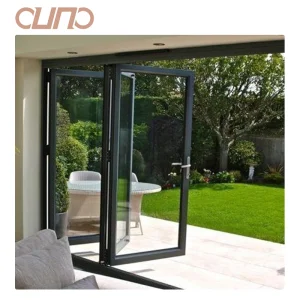
Expanded Architectural Product & Glazing Catalog
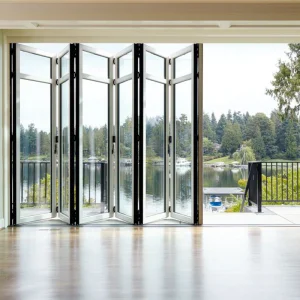
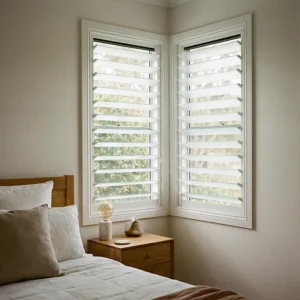
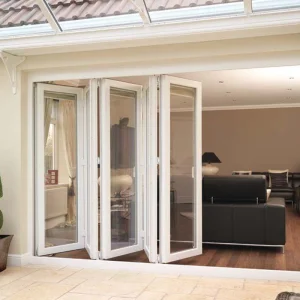
Custom specialized opening systems, thermal-break sliding platforms, and engineered exterior fenestrations.
Architectural Engineering & Procurement FAQ
Technical and logistical clarifications for project consultants, structural engineers, and global buyers.
What is the typical lead time for custom unitized curtain wall fabrication?
Production timelines typically range from 4 to 6 weeks following approval of architectural shop drawings and structural calculations. Design development, structural extrusion die creation, and sample verification require an initial 2 weeks. Custom unitized modules undergo pre-glazing in our factory prior to ocean freight dispatch.
How does Chengdu Zenit ensure air and water tightness under severe weather?
Our engineered curtain wall profiles feature pressure-equalized rain-screen design principles. Three tiers of continuous EPDM synthetic rubber gaskets combined with internal drainage channels safely channel water exteriorly. Every batch undergoes factory mock-up testing in accordance with ASTM E283 (air leakage) and ASTM E331 (water penetration resistance).
Can your engineering team support custom structural glass and complex geometries?
Yes. Our in-house team of 42 R&D engineers utilizes 3D CAD, BIM software, and Finite Element Analysis (FEA) to engineer customized curved mullions, hyper-point supported spider glass structures, and custom extruded aluminum louvers tailored precisely to complex architectural geometries.
What certifications do your building products hold for international export?
Our products are engineered and tested to comply with major global frameworks: NFRC and CSA for North America, CE (EN 13830) certification for the European Union, and AS 2047 / AS 1288 standards for Australia and New Zealand. Mill test certificates (MTC) for structural aluminum and safety glass test reports accompany all shipments.
How are structural products protected during ocean transit?
Curtain wall modules are packed in custom steel-reinforced pallet crates separated by protective non-abrasive foam separators. Glass units are sealed in vapor-barrier packaging with industrial desiccant bags to prevent corrosion, condensation, or scratch damage during long transit times.