 Zenit Window
Executive Summary & Macro Market Dynamics
The global architectural fenestration sector is experiencing a monumental paradigm shift toward high-performance, energy-efficient building envelopes. As a premier sliding doors supplier & exporter, Chengdu Zenit Window & Door Co., Ltd. delivers state-of-the-art aluminum glazing technology engineered to satisfy stringent international building standards. Global architectural trends demand seamless indoor-outdoor transitions, maximal daylight harvesting, slimline visual profiles, and uncompromised thermal insulation.
Modern fenestration procurement spans complex regulatory environments across North America, Australia, and Western Europe. B2B buyers—including residential estate developers, commercial architectural contractors, and regional building material wholesalers—require systems validated by recognized structural, air permeability, and thermal modeling criteria. High-performance sliding glass doors no longer serve merely as spatial dividers; they operate as critical structural barriers against extreme thermal flux, acoustic pollution, hurricane-force wind pressure, and atmospheric moisture ingress.
Architectural Product Portfolio – Series I
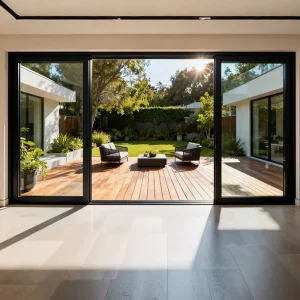
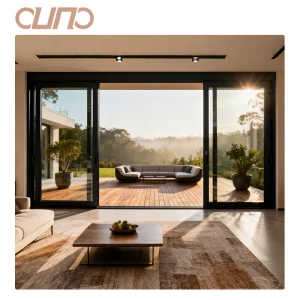
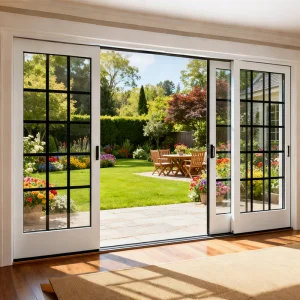
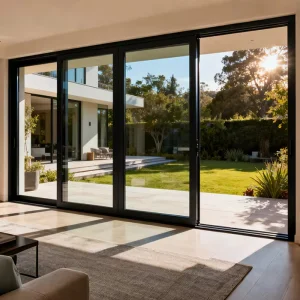
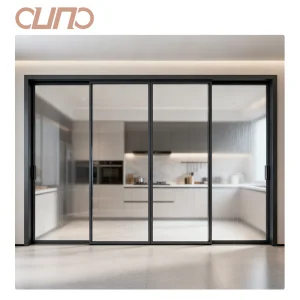
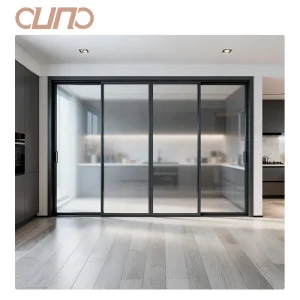
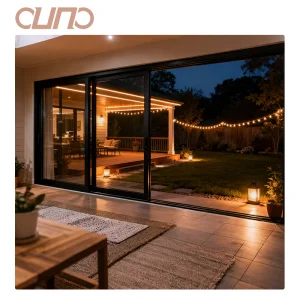
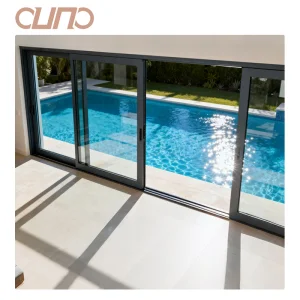
Explore our certified sliding and lift-and-slide door systems designed for luxury villas, commercial developments, and high-rise outdoor patios.
Global Enterprise Procurement Needs & Intent Mining
Commercial fenestration sourcing requires aligning aesthetic vision with engineering compliance. Through extensive intent mining across global commercial procurement channels, B2B buyers consistently prioritize three structural metrics: structural integrity under high wind loads, verified thermal insulation coefficient (U-Factor), and acoustic attenuation performance (STC/Rw).
Architectural Contractors
Focus on structural load tolerance, deflection limits under storm conditions, seamless floor sill integration, and modular assembly speed. Contractors require guaranteed dimensional tolerance precision to minimize field adjustments on large multi-unit luxury projects.
Wholesalers & Distributors
Demand scalable OEM/ODM manufacturing capability, modular component standardization, low unit variance, robust shipping protective packaging, and full international certification documentation (CE, NFRC, AS2047).
Design Consultants & Architects
Prioritize ultra-slim sightlines, maximum daylight ratio, custom anodized or powder-coated surface finishes, sound attenuation up to 45 dB, and ultra-smooth kinematic operation for heavy double and triple glass units.
Engineering Performance Benchmark Matrix
| Performance Parameter | Testing Standard | Engineering Benchmark | Application Value |
|---|---|---|---|
| Thermal Insulation (U-Factor) | NFRC 100 / EN ISO 10077-2 | 1.2 – 1.8 W/m²K (Thermal Break Systems) | Reduces HVAC cooling/heating energy consumption by up to 40% |
| Water Tightness | AS4420.2 / EN 12208 | Class 9A (600 Pa – 1000 Pa Static Pressure) | Prevents moisture infiltration during severe coastal storm events |
| Air Permeability | ASTM E283 / EN 12207 | Class 4 (≤ 0.5 m³/h·m at 600 Pa) | Eliminates structural drafts and maintains indoor air pressure stability |
| Wind Load Resistance | AS2047 / ASTM E330 | Up to Serviceability 3000 Pa / Ultimate 4500 Pa | Ensures high-rise structural stability and cyclone resistance |
| Acoustic Insulation (STC/Rw) | ISO 10140-2 / ASTM E90 | Rw 38 dB – 45 dB (Triple Glazed / Laminated) | Blocks urban noise pollution in high-density hotel & residential zones |
Technical Roadmap & Engineering Architecture
Achieving architectural excellence demands meticulous material selection and advanced kinematic engineering. Our systems combine high-strength structural extrusions with high-end thermal isolation barriers.
1. Polyamide PA66 Thermal Barriers
Utilizing 24mm to 34mm reinforced Polyamide (PA66-GF25 with 25% glass fiber) thermal break strips isolates external temperature transfer. This barrier virtually eliminates thermal bridging, preventing condensation formation on interior frame surfaces.
2. Advanced Glazing & Low-E Technology
Integrating double and triple glass units with double-pass magnetron sputter Low-E coatings selectively blocks solar infrared heat radiation while allowing maximum visible light transmission (VLT), lowering total Solar Heat Gain Coefficient (SHGC).
3. Lift & Slide Kinematics
Engineered with heavy-duty stainless steel wheel bogies and internal lift transmission gears (GU / Siegenia hardware systems), sashes up to 400kg lift effortlessly off the weather-sealing gaskets during operation and lock tightly upon closure.
4. EPDM Triple-Sealing Gaskets
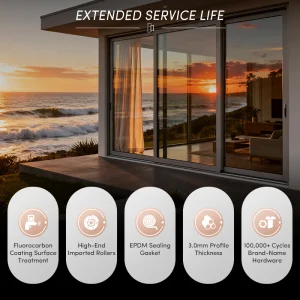
Equipped with co-extruded continuous EPDM (Ethylene Propylene Diene Monomer) rubber gaskets and vulcanized corner joints, ensuring long-term elasticity, UV stability, and complete resistance to rain penetration under extreme pressure differentials.
Enterprise Profile: Chengdu Zenit Window & Door Co., Ltd.
Founded in 2015, Chengdu Zenit Window & Door Co., Ltd. operates a 25,000-square-meter state-of-the-art manufacturing facility. Backed by 11 years of industry expertise and 8 years of specialized global trade experience, the company achieves an annual export turnover of $26 million. Our primary export markets cover North America, Australia, and Western Europe, catering directly to residential home builders, architectural contractors, and building material wholesalers worldwide.
Quality control is systematically managed by a dedicated team of 35 inspectors who perform rigorous air permeability testing, water tightness checks, dynamic load cycles, and frame corner mechanical strength evaluations. Supported by an extensive network of over 600 supply chain partners, Zenit delivers comprehensive customization options including thermal break profiles, custom anodized finishes, and triple-pane soundproof glass configurations. Driven by an active R&D division of 42 engineers, we successfully engineered and released 50 new architectural window and door systems over the past year alone.
Precision Manufacturing Operations & Quality Control Pipeline
Every stage of production—from raw extrusions to final packaging—is tracked via modern CNC automation and standardized ISO management controls.


















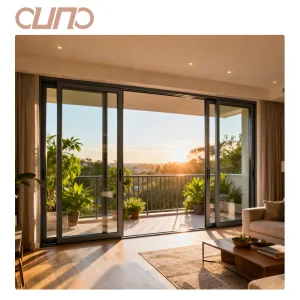
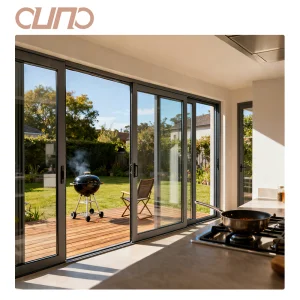
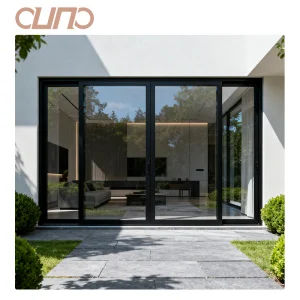
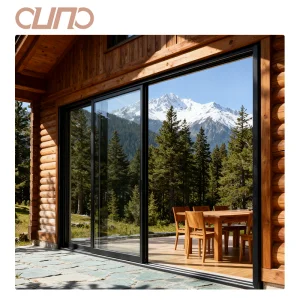
Architectural Product Portfolio – Series II
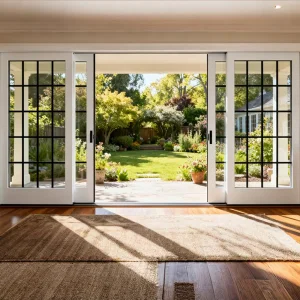
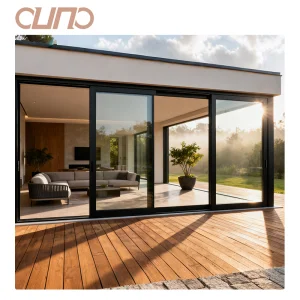
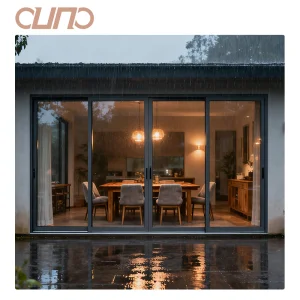
High-performance thermal break lift sliding doors custom manufactured for energy-efficient modern architecture.
Localized Compliance, Testing & Global Export Logistics
Navigating cross-border trade requires comprehensive compliance with destination country building codes. Zenit products undergo rigorous testing regimes to meet national standards, facilitating streamlined building inspection approvals for general contractors and importers.
Australian Market (AS2047 / AS1288)
Fully compliant with Australian Fenestration Rating Council criteria. Tested for structural deflection under AS4055 wind loads and glazed with safety glass meeting AS1288 human impact standards for residential and commercial construction.
North American Market (NFRC / AAMA)
Thermal performance calculated according to NFRC 100/200 guidelines. Structural integrity tested per AAMA/WDMA/CSA 101/I.S.2/A440 for air infiltration, water resistance, and force resistance across residential and heavy commercial ratings.
European Union Market (CE / EN 14351-1)
Carries full CE declaration of performance conforming to EN 14351-1. Verified for reaction to fire, air permeability (Class 4), water tightness (Class E900), and acoustic insulation metrics required by EU energy efficiency directives.
Export Packaging & Logistics Assurance
Every door panel and extruded frame profile is wrapped in anti-scratch protective film, cushioned with corner guards, and enclosed in fumigated ISPM-15 wooden crates to prevent transit vibration damage during ocean freight shipping.
Frequently Asked Technical Questions (FAQ)
Comprehensive technical breakdown addressing key engineering, procurement, and installation inquiries.