Zenit Window
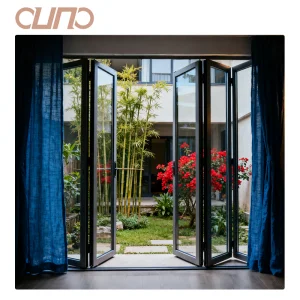
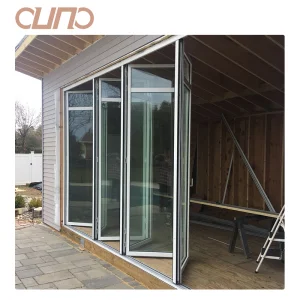
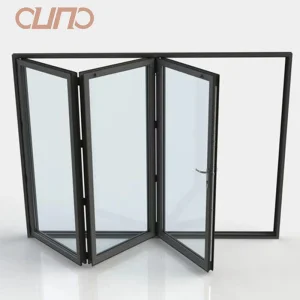
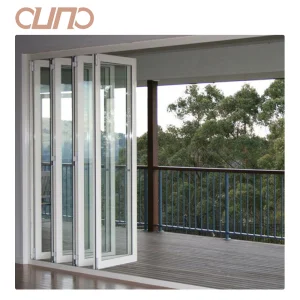
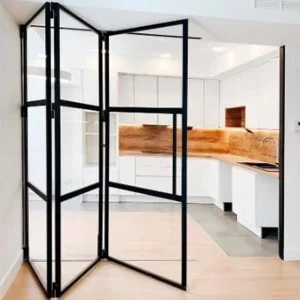
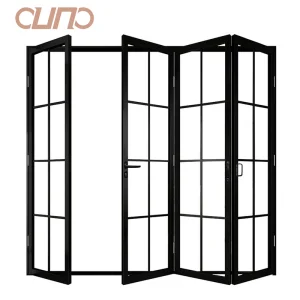
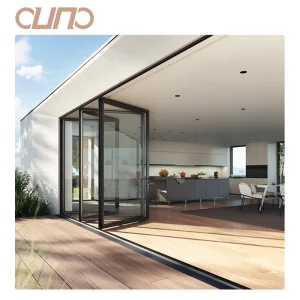
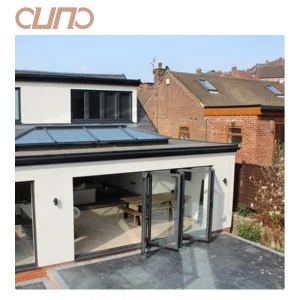
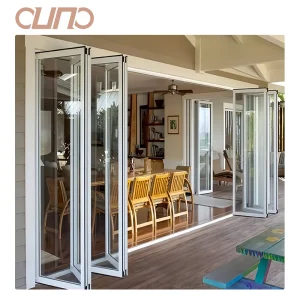
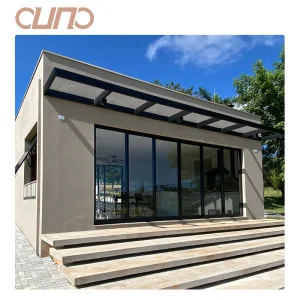
Featured Heavy-Duty & Hurricane-Impact BiFold Doors
Explore our top-tier export configurations certified under AS2047, NFRC, and CE standards for residential, commercial, and structural architectural projects.
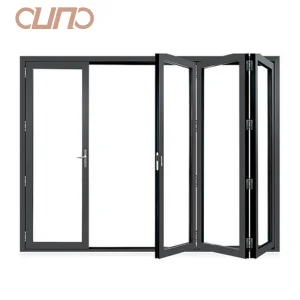
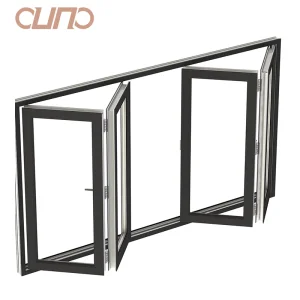
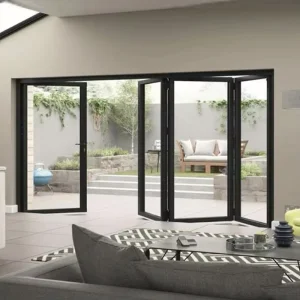
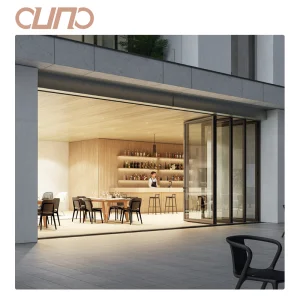
Global Architectural Dynamics & Macro Industry Trends
Understanding the transition toward energy-neutral fenestration, high structural wind-load tolerance, and indoor-outdoor spatial continuity in contemporary commercial and residential developments.
Seamless Indoor-Outdoor Integration
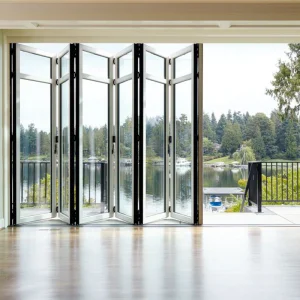
Modern architectural philosophy emphasizes expansive glass openings that erase boundaries between living quarters and landscapes. BiFold door systems (accordion door configurations) achieve up to 90% clear opening width compared to traditional sliding systems (which max out at 50%), rendering them the top choice for luxury villas, hospitality resorts, and open-air commercial venues.
Thermal Efficiency & Carbon Neutrality
With global construction codes mandating lower U-factors and solar heat gain coefficients (SHGC), multi-chambered polyamide thermal break profiles (PA66GF25) combined with double- or triple-pane Low-E insulated glass units (IGUs) are essential. Advanced folding door systems actively reduce structural HVAC loads in extreme climates across North America and Northern Europe.
Extreme Resilience & Coastal Engineering
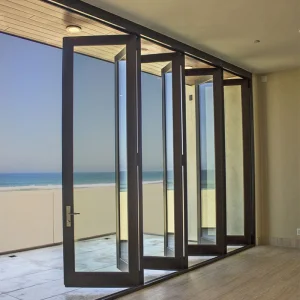
Coastal developments require window and door fenestrations that resist severe cyclonic forces, wind-borne debris, and saline corrosion. BiFold doors targeted at hurricane-prone regions utilize heavy-gauge structural aluminum alloys (6063-T6), laminated safety glass interlayers (SGP/PVB), and multi-point stainless steel locking hardware.
Enterprise Scale & Manufacturing Expertise
Founded in 2015, Chengdu Zenit Window & Door Co., Ltd. operates a state-of-the-art 25,000-square-meter manufacturing facility dedicated to precision engineering and global export reliability.
Founded in 2015, Chengdu Zenit Window & Door Co., Ltd. operates a 25,000-square-meter manufacturing facility. Backed by 11 years of industry expertise and 8 years of global trade experience, the company achieves an annual export turnover of $26 million. Our primary export markets cover North America, Australia, and Western Europe, catering to residential home builders, architectural contractors, and building material wholesalers.
Quality control is managed by a team of 35 inspectors who perform rigorous air permeability testing, water tightness checks, and frame corner strength evaluations. Supported by over 600 supply chain partners, Zenit delivers comprehensive customization options including thermal break profiles, custom anodized finishes, and triple-pane soundproof glass. Driven by an active R&D division of 42 engineers, we released 50 new architectural window systems over the past year.
Precision Manufacturing & Quality Control Operations
 Raw Material
 Threading
 Cutting 1
 Cutting 2
 CNC Machining 1
 CNC Machining 2
 Assembly 1
 Assembly 2
 Assembly 3
 Assembly 4
 Debugging
 Warehouse
 Strip Threading Machine
 Cutting Machine
 CNC Milling Machine
 Assembly Line
 QC
QC
 Debugging Rack
System Architecture & Performance Benchmarks
Engineered for extreme environmental resistance, superior sound insulation, and zero-threshold transit accessibility. Below are verified engineering parameters across our product lines.
| Performance Parameter | Standard Configuration | High-Performance / Hurricane Series | Testing & Compliance Standard |
|---|---|---|---|
| Structural Frame Alloy | Aluminum Profile 6063-T5 (1.8mm - 2.0mm thickness) | Heavy-Duty Architectural 6063-T6 (2.2mm - 3.0mm thickness) | GB/T 5237 / ASTM B221 |
| Thermal Insulation | Polyamide PA66 GF25 Thermal Break Strip (24mm - 34mm) | Multi-Chambered Aerogel-Infused Thermal Barrier | ISO 10077-2 / NFRC 100 |
| Glazing Matrix | 5mm+12A+5mm Double Tempered Clear Glass | 6mm Low-E + 16A Argon + 6mm Laminated Impact Glass (SGP) | ASTM E2190 / AS1288 |
| Air Permeability | Class 4 (600 Pa) | Class 4 High-Pressure Airtightness Seal (1000 Pa) | EN 12207 / AS4420.1 |
| Water Tightness | Class 9A (600 Pa) | Sub-sill Drain System with Up to 900 Pa Rating | EN 12208 / AS2047 |
| Wind Pressure Resistance | Class C5 (3000 Pa) | Hurricane Impact Rated Up to 5000 Pa (DP70 - DP90) | ASTM E330 / TAS 201/202/203 |
| Acoustic Attenuation | Rw = 34 dB | Triple Glazed Soundproof System (Rw ≥ 42 dB) | ISO 140-3 / ASTM E90 |
| Hardware & Hinge Load | Heavy-Duty Stainless Steel 304 Roller Carriage (150kg/panel) | Bottom-Loaded Quad Stainless Steel Rollers (300kg/panel) | EN 13126-15 Endurance Tested (100,000 Cycles) |
Localized Compliance & Global Certification Framework
Navigating international building codes requires stringent testing and third-party laboratory verification. Zenit ensures seamless project sign-offs across target markets.
North American NFRC & AAMA Compliance
Engineered to satisfy energy conservation mandates across the US and Canada. Our NFRC certified systems deliver optimal overall U-factors, Low SHGC ratings for solar heat control, and meet strict AAMA structural design pressures for residential and commercial multi-family projects.
Australian AS2047 & AS1288 Certification
Tested in accredited laboratories to comply with Australian Standards for windows and doors (AS2047) and safety glazing in buildings (AS1288). Systems feature specialized sub-frame sill flashing, water drainage baffles, and Bushfire Attack Level (BAL-40) options for regional deployment.
European CE & EN Standard Alignment
Compliant with EN 14351-1 product standards, our European BiFold offerings feature ultra-slim sightlines, concealed multi-point gearboxes, thermal break profiles, and zero-barrier flush tracks compliant with accessibility regulations (ADA / EN 17210).
Versatile Architectural Applications
Custom engineering allows our BiFold door platforms to flex between residential luxury and heavy commercial demands with equal elegance and longevity.
Luxury Residential Patio Openings
Transforming living spaces by connecting indoor lounges directly to outdoor pools, gardens, and lanais. Configurable with integrated insect screens (magnetic pleated screens) and custom powder-coated or anodized finishes matching modern home façades.
Hospitality & Outdoor Dining Storefronts
Providing hotels, restaurants, and retail spaces the flexibility to create wide, welcoming open storefronts during favorable weather while securing the premises against wind and heat when closed, driving enhanced patron volume and operational flexibility.
High-Rise Balcony & Hurricane Zones
Reinforced multi-chamber structural aluminum profiles coupled with laminated hurricane-impact glass permit large-panel folding systems to be safely installed in elevated apartments and coastal structures facing severe windload exposure.
R&D Roadmap & Next-Generation Engineering Innovations
Spearheaded by our 42-engineer R&D team, Zenit continues to push the boundaries of automated opening mechanisms, structural physics, and smart building integration.
Automatic Vertical & Horizontal Drive Systems
Integrating concealed linear actuators and smart motorization, allowing 600kg+ multi-panel assemblies to smoothly fold automatically via smartphone apps, wall panels, or home automation triggers.
Electrochromic Smart Privacy Glass Matrix
Incorporating switchable PDLC glass layers within double-glazed units, enabling instant transition from transparent clarity to opaque privacy with zero mechanical blinds needed.
Zero-Barrier Structural Drainage Tracks
Developing flush-floor threshold profiles featuring hidden continuous slot drainage channels that exceed stringent water pressure tests while offering 100% barrier-free transit.
B2B Buyer FAQs: Technical Sourcing & Export Procurement
Answers to common structural, thermal, and supply chain queries from architectural contractors, builders, and international distributors.
What standard profile thickness is used for heavy-duty exterior BiFold doors?
For standard residential applications, profile walls range from 1.8mm to 2.0mm. However, for hurricane-rated impact systems or high-rise applications above 3 meters in height, we utilize engineered 6063-T6 aluminum extrusion profiles with wall thicknesses from 2.2mm up to 3.0mm to withstand extreme wind pressures (DP70+).
How do thermal break folding doors achieve low U-values in cold climates?
Thermal break profiles insert high-density Polyamide PA66 GF25 insulation strips between inner and outer aluminum frames. Combined with double or triple insulated glass units (argon gas filled, Low-E coatings, warm-edge spacers), system U-factors drop as low as 1.2 to 1.6 W/m²K (NFRC rated), minimizing structural energy loss.
What compliance certifications do your door systems carry for global markets?
Our products undergo rigorous testing to secure NFRC certification for North America, AS2047 and AS1288 certification for Australia, and CE EN 14351-1 compliance for the European Union. Factory operations and quality controls are managed under ISO 9001 guidelines by 35 dedicated inspectors.
What is the maximum panel count and opening size available?
We supply modular systems scalable up to 16 panels per opening width, spanning total distances over 18 meters. Heights can be customized up to 4.5 meters per panel utilizing heavy-duty bottom-rolling stainless steel carriage tracks supporting up to 300kg per sash.
Can BiFold doors be configured with flush or zero-threshold tracks?
Yes. We offer zero-threshold recessed track designs designed for seamless transition between indoor floors and outdoor decks. Sub-surface continuous slot drains are integrated to route water efficiently away from the building interior during rainfall.
What shipping packaging is utilized to prevent damage during ocean transit?
All items are protected with protective film wraps, corner protectors, shock-absorbing foam padding, and packed in fully sealed steel-reinforced plywood crates to guarantee damage-free arrival across long-distance ocean routes.
Additional High-Performance BiFold Systems
Discover our comprehensive collection of thermally broken, soundproof, and architectural aluminum accordion glass doors tailored for international build projects.