 Zenit Window
Featured Architectural Systems
High-performance certified aluminum doors and window systems engineered for international building codes and high-end thermal isolation.
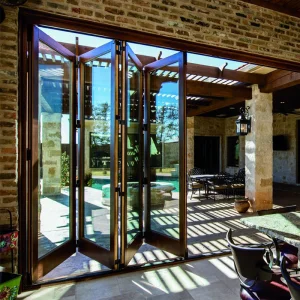
Global Aluminum Folding Door Market & Industrial Macro Dynamics
Strategic Shift Toward High-Performance Thermal Envelope Systems and Seamless Indoor-Outdoor Architectural Transitions
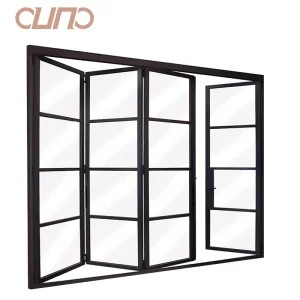
The global architectural sector has witnessed a profound structural pivot over the past decade. Modern commercial and residential developments increasingly demand flexible spatial boundaries, maximum natural light harvest, and extreme structural resilience against climate anomalies. Among all modern fenestration solutions, aluminum folding doors (also designated as bi-fold, accordion, or concertina door systems) have emerged as the premier choice for architects, real estate developers, and high-end residential builders worldwide.
Driven by strict energy efficiency mandates such as the US Energy Star standards, California Title 24, Australia's National Construction Code (NCC / AS2047), and Europe’s Energy Performance of Buildings Directive (EPBD), the architectural threshold for bi-fold assemblies has escalated. Simple non-thermal profiles have been rendered obsolete in major markets. Today's commercial buyers require high-precision thermal-break extrusions, multi-cavity polyamides (PA66GF25), structural silicone glazing, and specialized weather sealing capable of withstanding dynamic wind loads exceeding 3,000 Pascals.
Thermal Efficiency Demands
Implementation of advanced warm-edge spacer bars, triple-pane low-emissivity (Low-E) coatings, and argon gas insulation delivering overall U-factors down to 1.1 W/m²K.
Structural Rigidity & Safety
Architectural T6 temper 6063 aluminum extrusions paired with stainless steel multi-point locking systems for unmatched wind-load and forced-entry protection.
Automated Smart Integration
Incorporation of concealed motorization drives, wind-rain automation sensors, and seamless smart home ecosystem synchronizations.
Why is China the premier global sourcing hub for custom aluminum bi-fold doors? China's specialized industrial ecosystem integrates primary aluminum smelting, high-speed automated profile extrusion, surface treatment technology (fluorocarbon PVDF coating, anodizing, micro-arc oxidation), and advanced CNC precision machining within unified manufacturing clusters. This dense supply chain ecosystem enables enterprise manufacturers like Chengdu Zenit Window & Door Co., Ltd. to provide enterprise-grade customization at unmatched capital efficiency, backed by international lab certifications including NFRC, AS2047, CE, and CSA.
Zenit Manufacturing Footprint & Global Capacity
Empowering international infrastructure projects with 11+ years of technical authority and robust quality assurance systems.
Founded in 2015, Chengdu Zenit Window & Door Co., Ltd. operates a state-of-the-art 25,000-square-meter standardized manufacturing plant. Backed by 11 years of structural industry expertise and 8 years of dedicated international trade experience, Zenit achieves an annual export turnover of $26 million. Our core overseas export footprint covers North America, Australia, and Western Europe, partnering directly with tier-1 residential home builders, architectural engineering contractors, and global building material wholesalers.
Quality control is strictly enforced by a team of 35 certified QA/QC inspectors who perform rigorous air permeability testing, static and dynamic water tightness checks, structural deflections, and frame corner mechanical strength evaluations. Supported by over 600 specialized supply chain partners, Zenit delivers complete customization options—including high-density thermal break profiles, custom anodized and powder-coated finishes, triple-pane acoustic dampening glass units, and custom hardware integration. Driven by an active R&D division of 42 senior fenestration engineers, Zenit released over 50 new high-performance architectural window and door systems over the past 12 months alone.
Precision Manufacturing & Quality Control Execution
Inside Zenit's 25,000 m² Advanced Production Line & Engineering Testing Stations


















Micro-Engineering & Material Science Deep-Dive
Understanding the Mechanical Parameters Behind High-Performance Bi-Fold Fenestration
1. Aluminum Extrusion Metallurgy: 6063-T5 vs. 6063-T6 Alloys
The structural integrity of an aluminum bi-fold door hinges upon its profile alloy and temper treatment. Zenit utilizes prime architectural grade 6063 aluminum extrusions heat-treated to T5 or T6 tempers. Alloy 6063 offers superior surface smoothness for anodizing and powder coating while maintaining exceptional tensile strength (minimum ultimate tensile strength of 205 MPa for T6).
Our structural profiles feature profile wall thicknesses ranging from 2.0mm to 3.0mm, vastly exceeding standard residential residential grades (1.4mm). This extra wall thickness guarantees zero torsional warping when large folding sash panels (up to 3.5 meters in height and 1.2 meters in width) are subjected to heavy coastal wind pressures.
2. Thermal Break Innovation: PA66GF25 Polyamide Insulation Bars
Aluminum is naturally a high thermal conductor (k ≈ 200 W/m·K). To prevent thermal bridging between outdoor and indoor environments, Zenit integrates precision-engineered PA66GF25 polyamide thermal break strips (polyamide 66 reinforced with 25% glass fiber). Glass fiber reinforcement ensures that the thermal strip matches the thermal expansion coefficient of aluminum, preventing structural delamination across extreme ambient temperature swings from -30°C to +80°C.
Structural Physics Insight
By inserting 24mm to 34mm wide multi-cavity PA66GF25 thermal bars into the extrusion core, thermal conductivity drops dramatically. Combined with triple-glazing, system U-values reach down to U ≤ 1.2 W/m²K (0.21 BTU/hr·ft²·°F), helping commercial structures achieve LEED Gold and Passive House compliance.
3. Roller Track Kinematics & Load Distribution Systems
The operational lifespan of a folding door wall is determined by its roller carriage system. Zenit bi-fold systems utilize heavy-duty bottom-running stainless steel (SUS316) roller assemblies combined with top-guided alignment tracks. Each wheel assembly incorporates sealed precision quad-bearing rollers rated for dynamic sash weights up to 150 kg (330 lbs) per panel.
Bottom-loaded track architecture transfers panel dead-loads directly to the structural slab, preventing top-header deflection and sag—a common failure point in top-hung budget bi-fold doors. Track profiles feature integrated continuous drainage sub-sills with anti-backflow check valves, preventing water ingress even under dynamic driving rains of 700 Pa (equivalent to Category 2 hurricane wind conditions).
Architectural Door Systems Matrix
Engineering Comparison Across Fenestration Typologies for Sourcing Decisions
| Performance Parameter | Zenit Thermal Bi-Fold Door | Standard Sliding Door | Heavy Lift-Sliding Door | Classic French Hinged Door |
|---|---|---|---|---|
| Max Opening Clear Span | 95% Clear Aperture | 50% - 66% Clear Opening | 50% - 75% Clear Opening | 85% Opening (Restricted width) |
| Thermal Transmittance (U-Value) | 1.2 - 1.8 W/m²K | 1.6 - 2.2 W/m²K | 1.1 - 1.6 W/m²K | 1.5 - 2.0 W/m²K |
| Acoustic Isolation (STC Rating) | STC 38 - 42 dB | STC 32 - 36 dB | STC 40 - 45 dB | STC 35 - 38 dB |
| Water Tightness (Pa) | 600 - 900 Pa (High Sub-Sill) | 450 - 700 Pa | 700 - 1000 Pa | 300 - 500 Pa |
| Structural Wind Load (DP Rating) | DP 50 - DP 70 (Hurricane Rated) | DP 45 - DP 60 | DP 65 - DP 90 | DP 40 - DP 50 |
| Primary Commercial Use Case | Luxury Villas, Resort Dining, Patios | High-Rise Apartments, Balconies | Grand Architectural Estates | Main Entryways, Side Porches |
Localized Sourcing & Global Architectural Solutions
Tailored Technical Adaptation for Geographic Climate Zones & Regional Building Codes
1. Coastal & Hurricane Regions (North America & Caribbean)
High atmospheric salinity and severe cyclonic storms demand extreme structural resistance. Zenit supplies Florida HVHZ (High-Velocity Hurricane Zone) compliant bi-fold doors equipped with SentryGlas® (SGP) laminated impact glass, marine-grade Qualicoat Class 2 powder coatings, and non-corrosive 316 stainless steel hinges.
2. Australian Standard Compliance (AS2047 / AS1288)
Australia’s harsh UV indices and bushfire threats require compliance with AS2047 fenestration standards and BAL (Bushfire Attack Level) ratings. Our extrusions undergo accelerated 3,000-hour QUV weathering tests, combined with BAL-40 fire-rated toughened safety glass and stainless steel mesh integration.
3. High-Latitude Cold Climates (Canada & Northern Europe)
Extreme sub-zero winters demand non-compromising envelope insulation. Zenit offers CSA-certified multi-cavity thermal break systems with triple Low-E warm edge glass units filled with 90% Argon gas, completely eliminating interior frame frost condensation and minimizing HVAC heating overheads.
B2B Sourcing & Technical Procurement FAQ
Addressing Key Intent Sourcing Questions for Contractors, Architects, and Importers
Zenit door and window systems are independently tested and certified for major global markets. Our products hold US NFRC (National Fenestration Rating Council) energy ratings, Australian AS2047 & AS1288 structural/water tightness certification, European Union CE Marking (EN 14351-1), and Canadian CSA certification. Test reports are available upon request for municipal building permit approvals.
Using our heavy-duty 6063-T6 engineered profiles, individual folding sash panels can be manufactured up to 3,500 mm (11.5 ft) in height and 1,200 mm (3.9 ft) in panel width. Overall multi-panel folding wall configurations can span over 15 meters in length with up to 16 hinged sashes opening in 8+8, 7+1, or 5+1 configurations.
Every frame corner undergoes automated hydraulic 45° corner crimping combined with dual-component structural corner glue injection (German Weiss sealant). This ensures seamless mechanical bonding that prevents water seepage at frame joints. Water tightness is further guaranteed via multi-layer continuous EPDM weatherstripping and high-capacity drainage tracks.
We offer full architectural finish customization, including AkzoNobel Interpon powder coatings (RAL spectrum), PPG PVDF fluorocarbon coatings for extreme coastal environments, woodgrain heat-transfer sublimation, and hard-anodized clear/bronze/black treatments. Dual-color finishes (different indoor and outdoor profile colors) are standard with our thermal-break systems.
Standard custom engineering production lead time is 25 to 35 business days from final CAD shop drawing sign-off. Express production tracks are available for urgent commercial developments. All products are packaged in export-grade protective film, fully enclosed ply-wood crates, and steel corner guards to prevent freight damage during ocean transit.
Complete Fenestration Product Catalog
Explore Zenit’s Extended Range of Sliding, Folding, Commercial, and Smart Architectural Systems
Partner with China’s Leading Aluminum Folding Door Factory
Looking for certified architectural fenestration solutions for your upcoming commercial or residential project? Connect with Chengdu Zenit’s engineering team today for factory-direct quotes, custom shop drawings, and technical specification reviews.
Request Direct Factory Consultation & Quote