 Zenit Window
Flagship Architectural Facade Systems for London Projects
High-performance curtain wall modules precision-engineered for commercial skyscrapers, mixed-use developments, and retrofits across Greater London.

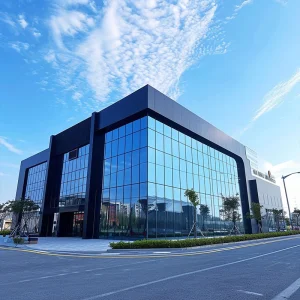


The London Architectural Paradigm & Regulatory Imperatives
London’s architectural landscape represents one of the world's most demanding built environments. From the dense financial district of The Square Mile and Canary Wharf to multi-billion-pound regeneration zones like Nine Elms, Brent Cross Town, and Southbank, modern building envelopes must reconcile striking visual aesthetic requirements with unprecedented structural, thermal, and environmental benchmarks. Specifying curtain walling in Greater London requires strict alignment with evolving UK Building Regulations, BREEAM Sustainability Standards, and local planning frameworks such as the London Plan’s Net-Zero Carbon targets.
Approved Document L (2022/2026 Standards)
To meet strict UK operational carbon limits, glazed building envelopes must achieve overall target U-values as low as 0.8 to 1.1 W/m²K. Our thermal break profiles feature polyamide insulating bars, low-E triple glazing, and argon gas infills to pass SAP and SBEM carbon calculation thresholds effortlessly.
Approved Document B (Fire Safety)
Following stringent UK fire safety updates for high-rise residential and commercial structures above 18m (and 11m guidelines), our exterior facade systems utilize strictly non-combustible materials, certified fire-stop perimeter insulation, and EN 13501-1 Class A1/A2-s1,d0 compliant aluminum composite panels.
CWCT Performance Standards
Tested in accord with the Center for Window and Cladding Technology (CWCT) rigorous sequence for air permeability (600 Pa), water tightness under static and dynamic pressure (600 Pa to 1000 Pa), and structural wind resistance up to 2400 Pa peak design loads typical for London wind corridors.
Whether executing retrofits for commercial workplace upgrades near Bank Station or engineering bespoke stick facades for luxury residential towers along the Thames, selecting an integrated manufacturer capable of balancing high-volume output with micro-precision engineering is vital to mitigating risks, preventing site delays, and maintaining project profitability.
Comprehensive Facade Engineering Systems Portfolio
We provide end-to-end engineered envelope solutions tailored to the diverse requirements of UK Tier-1 contractors, architects, and facade consultants.
1. Unitized Curtain Wall Systems
Ideal for London’s high-density urban developments where street blockades, scaffolding costs, and site footprint limitations are critical constraints. Unitized panels are fully prefabricated, glazed, and sealed within our climate-controlled factory environments before shipping. Off-site prefabrication reduces on-site installation schedules by up to 40% and ensures pristine quality control over structural silicone application and gasket joinery.
- Interlocking male-female split mullions for dynamic inter-story drift absorption.
- Built-in drainage paths and pressure-equalized rain-screen principles.
- Optimized crane-hoist lifting hooks engineered for swift on-site hook-up.
2. Stick-Built Glazed Facades
The definitive choice for low-to-mid rise ground floors, retail podiums, atrium entrances, and geometrically intricate facade designs across London commercial buildings. Stick systems offer extreme field flexibility, allowing precise alignment adjustments to complex concrete or steel primary structures while maintaining competitive material procurement costs.
- Extensive mullion depth profiles ranging from 50mm to 250mm to accommodate high wind loads.
- Compatibility with double and triple insulated glass units (IGUs) incorporating acoustic PVB laminates.
- Sleek, slimline sightlines (as narrow as 45mm) to maximize internal natural day-lighting.
3. Structural Silicone Glazing (SSG) & Point-Fixed Spider Systems
Designed for iconic architecture requiring flush, continuous glass aesthetics with concealed aluminum framing. Utilizing high-performance 2-part structural silicone sealants (Dow Corning / Momentive certified), SSG system transfers wind loading directly from glass to sub-frame, creating frameless dynamic vistas for London headquarter buildings.
- 4-sided and 2-sided structural glazing configurations.
- 316 stainless steel spider fittings and articulate bolt routings for high transparency walls.
- High acoustic isolation (Rw rating up to 48 dB) targeting London urban sound reduction.
4. Double-Skin & Smart Dynamic Facades
Addressing the cutting edge of energy efficiency and occupant comfort in modern UK real estate. Double-skin dynamic facades feature an outer glass skin, an ventilated intermediate cavity equipped with motorized shading louvers, and an inner thermally broken glazed layer—enabling passive thermal management year-round.
- Integrated BMS automated solar control louvers and motorized ventilation vents.
- Elimination of solar heat gain peaks in summer while acting as a thermal buffer zone in winter.
- Substantial contribution toward achieving BREEAM 'Outstanding' ratings.
The Direct Offshore Manufacturing Advantage: China to London
Sourcing facade envelopes directly from high-capacity Chinese manufacturing centers provides UK developers and main contractors with an unbeatable balance of cost-efficiency, engineering scale, and rigorous quality control. By eliminating intermediaries and leveraging optimized supply chains, procurement teams can achieve savings of 30% to 42% on capital facade budgets without compromising British Standard compliance or material guarantees.
Chengdu Zenit Window & Door Co., Ltd. brings 11 years of deep technical expertise and 8 years of global trade fulfillment. Backed by over 600 trusted component supply chain partners (including PPG glass coatings, Technoform thermal strips, and Kin Long/Dorma hardware), we deliver tailored architectural solutions certified for high-load application in Western European, North American, and Australian urban climates.
State-of-the-Art Factory Operations & Quality Control Workflow
Quality control is integrated into every stage of production. From raw aluminum billet testing to automated CNC precision machining and multi-stage pressure chamber testing, our quality assurance protocols ensure flawless execution on every unit shipping to UK construction sites.

















Multi-point dimensional verification, coating thickness checks (anodized/PVDF), and silicone structural adhesion testing.

Trial assembly of unitized elements on full-scale frame racks to guarantee perfect site installation tolerances.
Seamless Supply Chain & Logistics for London Construction Sites
Delivering structural facade components into Greater London requires meticulous supply chain logistics due to tight urban footprints, strict low-emission zones (ULEZ), and just-in-time (JIT) site crane allocations. Zenit coordinates end-to-end freight, customs clearing support, and protective packaging to guarantee zero site damage.
1. Reinforced Export Crating
Unitized frames and glass modules are packed in custom steel-frame A-racks or fumigated wooden crates with moisture-proof vacuum wrapping to endure ocean transit seamlessly.
2. Direct Shipping to UK Ports
Direct sea routes to key UK logistics hubs including London Gateway, Port of Tilbury, and Felixstowe, providing predictable 28-35 day shipping transit windows.
3. Sequenced Delivery (JIT)
Crates are elevation-tagged and floor-coded according to RIBA Stage construction sequences, allowing site teams to unload directly to assigned floor slabs.
Technical & Procurement FAQ: Curtain Walls for London Projects
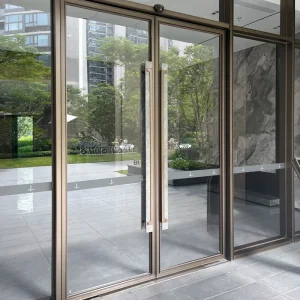
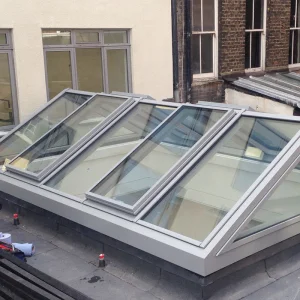
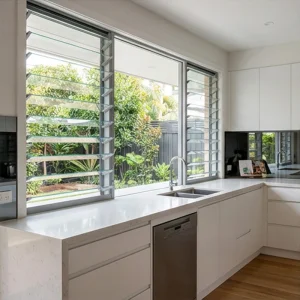
Complete Glazing & Architectural Entrance Product Portfolio
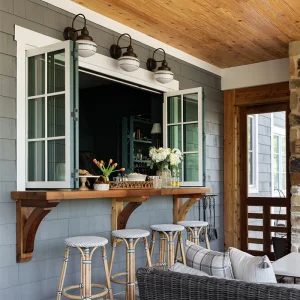
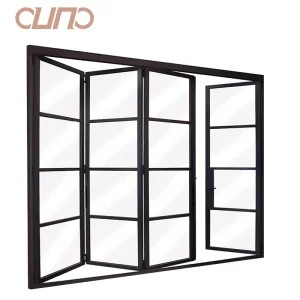
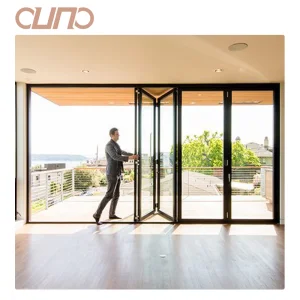
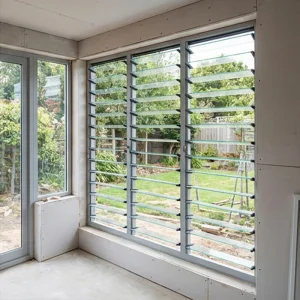
Explore our comprehensive range of commercial storefronts, structural skylights, acoustic bi-fold doors, and high-performance fenestration systems engineered for London developments.

Ready to Engineer Your Next London Facade Project?
Partner with Chengdu Zenit Window & Door Co., Ltd. for direct manufacturing expertise, full British Standard compliance, and cost-effective structural facade engineering tailored for the UK market.