 Zenit Window
Engineered Door & Window Solutions (Part I)
Explore our Precision-Engineered Architectural Systems Certified for International Structural and Thermal Standards.
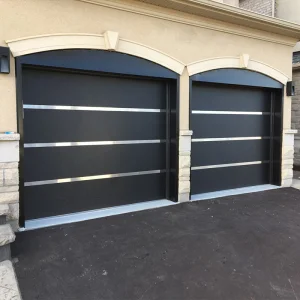
OUNA Luxury Mirror Glass Garage Door Frameless Tempered Panels Automatic System Creates a Modern Reflective Exterior
View System Specifications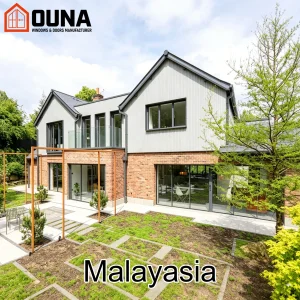
OUNA Malaysia Project Engineering Aluminum Window Tempered Glass Heat Insulation Hurricane Impact Proof Other Windows
View System Specifications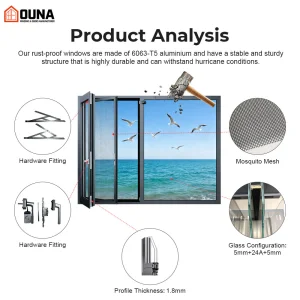
OUNA American Style Home Casement Window Hurricane Double Tempered Glazed Casement Windows NFRC Aluminum Frame Casement Window
View System Specifications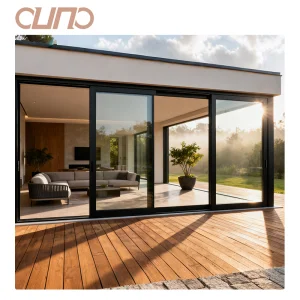
OUNA AS2047 Modern Outdoor Aluminum Full View Tempered Glass Slide Door Villa Patio Soundproof Sliding Doors
View System Specifications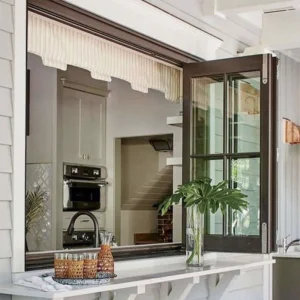
OUNA Small Space Solution Aluminum Vertical Folding Window for Apartment Balcony Maximizes Usable Area and Brings in Breeze
View System Specifications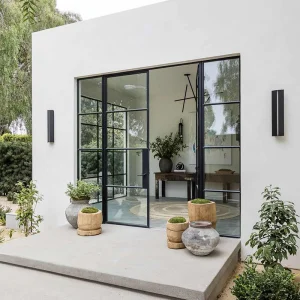
OUNA Thermal Break Aluminum French Doors for Energy Efficient Home Entry with Low E Glass Ensuring Four Season Comfort
View System Specifications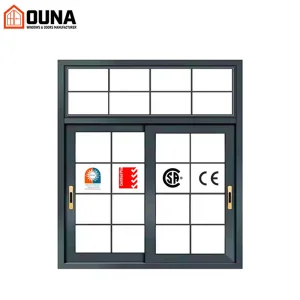
OUNA Waterproof Residential Window Double Tempered Glass Hurricane Impact Proof Thermal Break Aluminum Frame Sliding Windows
View System Specifications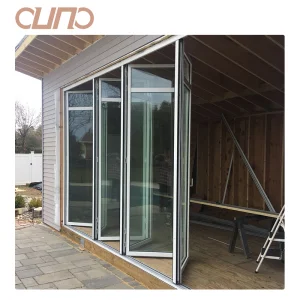
OUNA Residential House Apartment Door Free Design Double Glass Bi-Folding Door Exterior Interior Accordion Door
View System SpecificationsEnterprise Profile & Global Manufacturing Capabilities
Empowering Global Architecture with High-Performance Aluminium Louvre Doors, Aerodynamic Shading Solutions, and Advanced Fenestration Engineering.
Founded in 2015, Chengdu Zenit Window & Door Co., Ltd. operates a state-of-the-art 25,000-square-meter manufacturing facility equipped with fully automated CNC machining centers, precision extrusion profile lines, and computerized assembly stations. Backed by 11 years of deep industry expertise and 8 years of global trade experience, the company achieves an impressive annual export turnover of $26 million. Our primary export markets span across North America, Australia, and Western Europe, catering directly to commercial project developers, architectural contractors, facade engineers, and tier-one building material wholesalers worldwide.
Quality assurance represents the bedrock of our manufacturing philosophy. Quality control is rigorously managed by a dedicated team of 35 certified inspectors who perform uncompromising air permeability testing, water tightness checks, structural wind-load pressure validations, and frame corner strength evaluations. Supported by a robust network of over 600 global supply chain partners, Zenit delivers comprehensive customization options including thermal break profiles, custom anodized and PVDF architectural finishes, and triple-pane acoustic insulated glass integrations. Driven by an active R&D division of 42 senior fenestration engineers, we released 50 new architectural window and louvre systems over the past year alone, setting new industry benchmarks in building envelope efficiency.
Precision Manufacturing & Assembly Operations
From Extruded Raw Material to Fully Debugged Motorized Louvre Assemblies—A Glimpse Into Our Technical Workflow.


















Global Commercial & Industrial Landscape of Aluminium Louvre Doors
Understanding the Shift Toward Aerodynamic Micro-Climate Control, Solar Heat Gain Coefficient (SHGC) Optimization, and Passive Ventilation Architecture.
High-Velocity Air Exchange & HVAC Efficiency
Modern commercial engineering heavily relies on aluminium louvre doors to achieve optimal free air area ratios (up to 70% airflow capacity). By facilitating continuous cross-ventilation in transformer substations, mechanical rooms, generator enclosures, and high-density residential corridors, extruded aluminium louvres significantly reduce reliance on energy-intensive mechanical air conditioning units.
Solar Radiation Management & Dynamic Shading
With solar heat load contributing to over 40% of building cooling costs in subtropical zones, adjustable and fixed louvre blade profiles reflect direct ultraviolet rays while maximizing natural daylight harvest. The integration of motorized actuator systems enables real-time tracking of solar elevation angles for maximum indoor thermal comfort.
Extreme Storm Water Penetration Prevention
Industrial louvre doors constructed from T6-grade 6063 extruded aluminium alloys feature specialized drainable double-bed blades and internal gutter channels. These engineering elements catch wind-driven rain during intense hurricane events, diverting water away from interior technical equipment and maintaining structural airtight seals under dynamic wind pressures exceeding 3000 Pa.
Industry Megatrends & Technology Roadmap (2025–2030)
How Next-Gen Smart Actuators, Thermal Break Extrusions, and Aerodynamic Blade Geometries Are Reshaping Building Envelope Performance.
1. IoT Smart Building & Automated Servo Actuators
The transition from manual mechanical levers to synchronized, motorized linkage mechanisms controlled via RS485 / KNX building management protocols (BMS). Our concealed actuator systems react autonomously to humidity, internal temperature sensors, smoke alarms, and wind velocity thresholds, enabling real-time micro-adjustments across multi-story facade layouts.
2. Polyamide Thermal Break Insulation (PA66GF25)
Traditionally, metal louvre profiles suffered from thermal bridging. Zenit's new generation of thermal break louvre doors incorporates 24mm to 34mm reinforced polyamide thermal strips within the extruded frame chassis. This innovation lowers U-values significantly down to 1.6 W/m²K, preventing interior surface condensation in frigid winter climates while keeping cold air conditioned inside during scorching summer periods.
3. Advanced Surface Treatments & PVDF Fluoropolymer Coatings
To resist corrosive marine environments, industrial pollution, and intense UV degradation, our extrusions undergo specialized pre-treatment electrocoating followed by Qualicoat-certified Class 2/Class 3 PVDF fluoropolymer or hyper-durable powder coating. This ensures 25+ years of color retention and gloss stabilization without chalking or peeling.
Regional Engineering Solutions & Localized Applications
Customized Architectural Configurations Tailored to Local Building Codes and Extreme Climate Conditions.
North America (USA & Canada)
Compliance Standard: NFRC Thermal Certification, Miami-Dade HVHZ Hurricane Impact Approval.
Primary Application: Coastal high-rise mechanical penthouses, residential garage louvres, and commercial emergency escape doors. Designed to withstand wind loads exceeding ±5000 Pa while providing dynamic storm-water collection.
Australia & New Zealand
Compliance Standard: AS2047 Windows & External Doors, AS3959 Bushfire Attack Level (BAL-40 / BAL-FZ).
Primary Application: High-end residential patio louvre doors, architectural bi-fold ventilation louvres, and bushfire-resistant perimeter security louvre shutters equipped with stainless steel micro-mesh flyscreens.
Western Europe & Nordic Region
Compliance Standard: CE Mark, EN 12207 Air Permeability, Passive House Low-U Value Standards.
Primary Application: Energy-neutral office building envelopes, subterranean parking ventilation, and acoustic damper louvre doors designed to eliminate urban noise pollution in high-density residential developments.
Technical Specifications & Architectural Performance Matrix
Comprehensive Engineering Data Comparing Standard Aluminium Louvre Systems vs. Advanced Zenit Thermal Break Motorized Louvre Doors.
| Technical Parameter | Standard Commercial Louvre Door | Zenit Thermal Break Louvre Door | Zenit Motorized Storm Louvre System |
|---|---|---|---|
| Alloy Grade & Temper | 6063-T5 Extruded Aluminium | 6063-T6 / 6005A-T6 High-Tensile | 6063-T6 Structural Grade Extrusion |
| Wall Thickness Range | 1.2 mm – 1.5 mm | 2.0 mm – 3.0 mm Reinforced Profile | 2.5 mm – 4.0 mm Heavy Duty Profile |
| Thermal Transmittance (U-Value) | 5.8 W/m²K (Non-insulated) | 1.8 – 2.2 W/m²K (PA66GF25 Strip) | 1.6 – 2.0 W/m²K (Insulated Core Blade) |
| Water Tightness (EN 12208) | Class 3A (150 Pa) | Class 7A (300 Pa) | Class 9A / E1050 (1050 Pa Storm-Proof) |
| Acoustic Reduction Rating (Rw / STC) | 15 - 18 dB | 28 - 35 dB (Acoustic Baffle Infill) | 32 - 42 dB (Double Glaze Acoustic Blade) |
| Max Wind Load Resistance | 2400 Pa | 4500 Pa | > 6000 Pa (Hurricane Impact Rated) |
| Actuation / Control Options | Manual Quadrant / Fixed Friction | Manual Concealed Linkage Bar | 24V DC / 230V AC Motorized BMS Integration |
Architectural & Technical Q&A (Frequently Asked Questions)
Expert Insights into Procurement, Installation, Performance Testing, and Customization Capabilities.
Engineered Door & Window Solutions (Part II)
Discover Our Extended Range of High-Performance Architectural Aluminium Door & Window Assemblies.
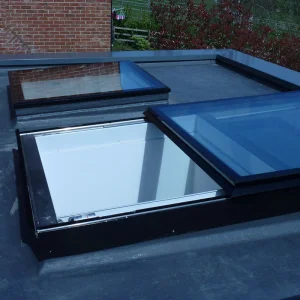
OUNA Kids Room Magic Skylight Safe Laminated Glass and Remote Control Fun to Watch Clouds and Stars Encourages Imagination
View System Specifications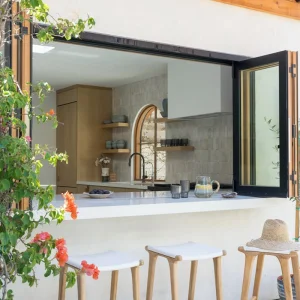
OUNA Space Saving Fold up Aluminum Window for Small Spaces Like Pantry and Kitchen Maximum Ventilation Minimal Footprint
View System Specifications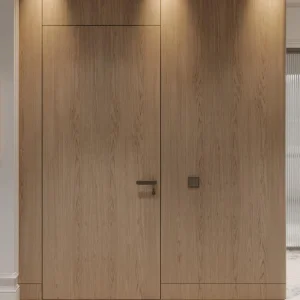
OUNA Luxury Aluminum Wood Interior Door for High End Villa and Apartment Projects Offers Custom Modern or Classic Style
View System Specifications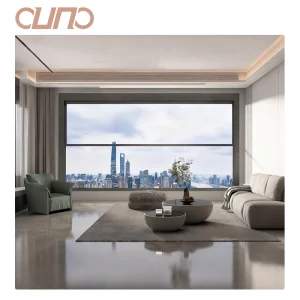
OUNA Automatic Vertical Slide Guillotine Windows Smart Remote Control Aluminum Glass Electric Lift up Window with Mesh Screen
View System Specifications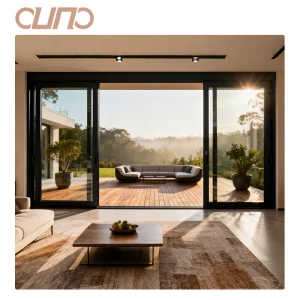
OUNA ISO CE Hotel Outdoor Aluminum Alloy Slim Frame Glass Slide Door Double Glazed Low E Insulated Sliding Doors
View System Specifications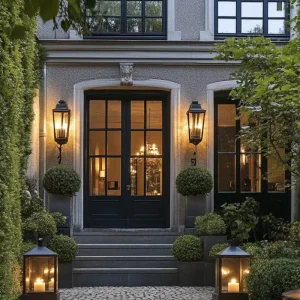
OUNA Modern Aluminum French Doors for Entrance Hurricane Proof and Soundproof with Double Glazed Tempered Glass Security
View System Specifications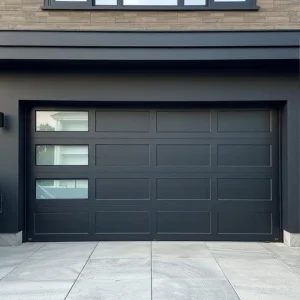
OUNA Insulated Sandwich Panel Garage Door with PU Foam Core for Excellent Thermal and Acoustic Performance in All Climates
View System Specifications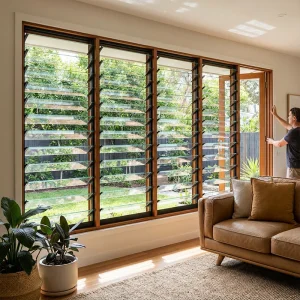
OUNA Concealed Linkage Mechanism Aluminum Louvre Provides Synchronized Blade Adjustment with a Clean Uninterrupted Exterior Look
View System Specifications