Zenit Window
Featured Architectural Window & Door Systems (Part 1)
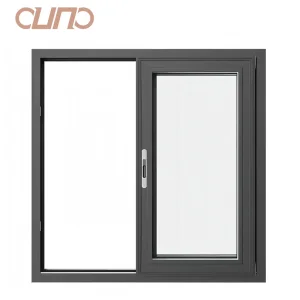
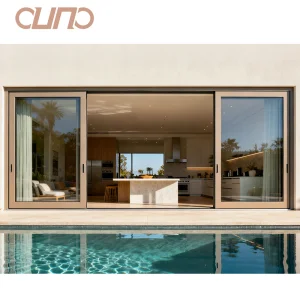
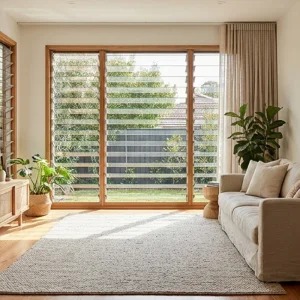
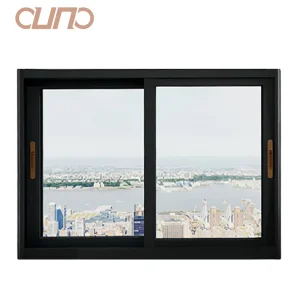
Explore our precision-engineered aluminium sliding window profiles, thermally broken sliding doors, and hurricane-rated fenestration systems certified for international markets.

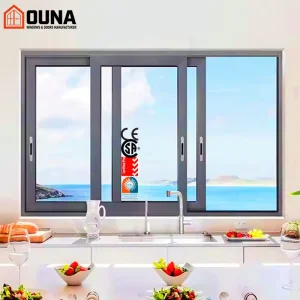
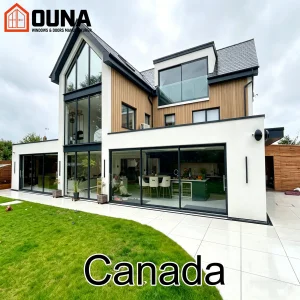
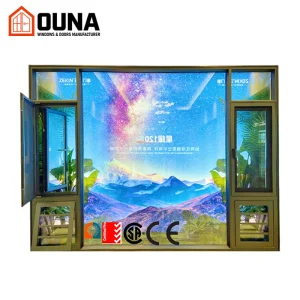
Enterprise Profile: Chengdu Zenit Window & Door Co., Ltd.
Founded in 2015, Chengdu Zenit Window & Door Co., Ltd. operates a 25,000-square-meter manufacturing facility. Backed by 11 years of industry expertise and 8 years of global trade experience, the company achieves an annual export turnover of $26 million. Our primary export markets cover North America, Australia, and Western Europe, catering to residential home builders, architectural contractors, and building material wholesalers.
Quality control is managed by a team of 35 inspectors who perform rigorous air permeability testing, water tightness checks, and frame corner strength evaluations. Supported by over 600 supply chain partners, Zenit delivers comprehensive customization options including thermal break profiles, custom anodized finishes, and triple-pane soundproof glass. Driven by an active R&D division of 42 engineers, we released 50 new architectural window systems over the past year.
Global Commercial & Residential Market Analysis
The global demand for high-performance aluminium sliding windows is undergoing a rapid evolution driven by stringent energy code mandates, climate adaptation challenges, and urban architectural aesthetics. As modern commercial and high-density residential developments favor floor-to-ceiling glass expanses, structural integrity and thermal isolation have become paramount.
Decarbonization Mandates
International building codes (such as ASHRAE 90.1, IECC, and EU Energy Performance of Buildings Directive) require significantly lower U-factors and solar heat gain coefficients (SHGC). Advanced polyamide thermal breaks are now baseline engineering requirements.
Extreme Weather Resilience
Coastal developments in Florida, the Caribbean, and Australia demand certified hurricane impact resistance (Miami-Dade NOA standard) and high wind-load ratings (AS2047) to withstand structural deflection and water ingress during severe storm events.
Architectural Minimalist Trend
Architects increasingly demand ultra-slim frame profiles, concealed sliding tracks, and flush floor transitions without compromising structural wind-load load-bearing capacity or acoustic STC isolation values.
Fenestration Material Comparison Matrix for Commercial Purchasing
Evaluating architectural framing materials across structural performance, thermal efficiency, design lifecycle, and total cost of ownership (TCO):
| Performance Vector | Thermal Break Aluminium | uPVC / Vinyl | Solid Timber | Structural Steel |
|---|---|---|---|---|
| Structural Rigidity / Max Span | Excellent (High Strength-to-Weight) | Moderate (Requires Steel Reinforcement) | High (Limited by Frame Bulk) | Extreme (Very Heavy Frame) |
| Thermal Insulation (U-Factor) | 0.8 – 1.6 W/m²K (With PA66 Strips) | 0.9 – 1.8 W/m²K | 1.0 – 1.7 W/m²K | 2.5 – 4.0 W/m²K (Poor) |
| Weather & UV Resistance | Superior (Anodized / PVDF Coated) | Risk of Discoloration / Embrittlement | Requires Regular Resealing/Maintenance | Prone to Corrosion if Uncoated |
| Frame Profile Slimness | Ultra-Slim (Sightlines < 20mm) | Bulky Sightlines | Medium Sightlines | Very Slim Frame |
| Lifecycle Expectancy | 40+ Years | 15 – 25 Years | 20 – 30 Years (Maintenance-dependent) | 50+ Years |
| Total ROI for Commercial B2B | Highest (Low maintenance + high durability) | High initial cost / low lifetime value | Low (High labor maintenance cost) | Low (Prohibitively expensive initial cost) |
China Supply Chain Superiority & Factory Efficiency
China’s emergence as the worldwide epicenter for architectural aluminium manufacturing is rooted in complete supply chain vertical integration, technological scale, and automated engineering precision. Chengdu Zenit Window & Door Co., Ltd. leverages these regional clusters to provide unmatched turn-key manufacturing velocity.
Vertical Billet-to-Window Integration
By sourcing premium primary 6063-T5 and 6060-T6 aluminum alloys directly from top domestic smelters, integrated facilities manage aluminum extrusion, polyamide strip insertion, surface treatment (powder coating/anodizing), glass unit fabrication, and final hardware assembly within unified production ecosystems.
Automated Precision Machining (CNC)
Modern factory floors utilize multi-axis CNC milling machines and automated double-head cutting saws capable of maintaining angular tolerances within ±0.1mm. This ensures water-tight corner joinery, seamless sash gliding track alignment, and error-free multi-point lock installation.
Cost Optimization & Agile Scale
The synergy of over 600 local component partners—ranging from EPDM weather strip vulcanizer units to custom stainless steel roller manufacturers—delivers a 30% to 45% total procurement cost advantage without compromising international NFRC, CSA, or CE benchmark specifications.
Factory Operations, Equipment & Quality Control Workflow
Our 25,000-square-meter plant operates under rigorous ISO9001 management protocol. Explore our end-to-end manufacturing machinery, assembly lines, and inspection racks:
 Raw Material
 Threading
 Cutting 1
 Cutting 2
 CNC Machining 1
 CNC Machining 2
 Assembly 1
 Assembly 2
 Assembly 3
 Assembly 4
 Debugging
 Warehouse
 Strip Threading Machine
 Cutting Machine
 CNC Milling Machine
 Assembly Line
 QC
QC
 Debugging Rack
Target Market Compliance & Regional Application Profiles
Architectural compliance differs significantly across global zones. Chengdu Zenit engineers sliding window profile systems to match local test criteria natively:
North America (USA & Canada)
Certifications: NFRC, CSA, Florida Miami-Dade NOA.
Technical Configuration: SGP impact laminated glass (0.89mm or 1.52mm interlayers), heavy-duty stainless steel track assemblies, low-E triple glazing filled with 90% Argon gas to achieve SHGC < 0.22 and U-factor < 0.28 BTU/h·ft²·°F.
Western Europe & UK
Certifications: CE EN 14351-1, UKCA mark.
Technical Configuration: Ultra-deep polyamide thermal barrier strips (up to 34mm PA66 GF25), multi-chamber insulated framing profiles, high acoustic STC rating (> 42 dB) for noise reduction in dense urban centers, concealed trickle ventilation systems.
Australia & Oceania
Certifications: AS2047, AS1288, BAL (Bushfire Attack Level) compliance.
Technical Configuration: Anodized surface treatments (> 25 microns) resistant to coastal salt corrosion, heavy-duty stainless steel flyscreens, cyclone-rated sash locks, and deflection-tested sill pan drainage.
Industry Development Trends & Engineering Innovations
As smart building technologies and sustainable design principles mature, sliding window systems are evolving from simple pass-through closures into high-tech building envelope subsystems:
Smart Motorized & Rain Sensing Integration
Hidden linear motor drives connected to IoT smart home systems (Zigbee/KNX) enable automated opening schedules, air quality management, and automatic closing when rain sensors detect water droplets or wind velocities exceeding thresholds.
BIPV (Building-Integrated Photovoltaics)
Transparent photovoltaic glass integrated directly into sliding sash glass units harvests solar energy while shading building interiors, significantly lowering net power requirements for commercial high-rise projects.
Concealed Track & Zero-Threshold Pocket Systems
Flush floor tracks engineered with subterranean drainage channels allow indoor-outdoor spaces to merge seamlessly without creating tripping hazards or permitting water backup into building interiors during high-volume rainstorm events.
B2B Enterprise Procurement & Sourcing Checklist
When sourcing wholesale custom aluminium sliding windows from Chinese manufacturers, commercial buyers should conduct structured technical audits using the following framework:
1. Structural Alloy & Extrusion Audit
Ensure wall thicknesses comply with structural load requirements. Exterior structural frame members for high-rise or large glass openings should feature a minimum profile wall thickness of 1.8mm to 2.2mm compliant with GB/T 5237 / ASTM B221 standards.
2. Thermal Break Material Quality
Verify that insulating strips are composed of genuine Polyamide PA66 GF25 (25% fiberglass reinforced). Avoid cheaper PVC thermal strips that suffer from severe degradation, cracking, and loss of structural elasticity under UV and temperature cycling.
3. Hardware & Roller Durability
Demand high-grade 304 or 316 stainless steel roller tracks and tandem rollers tested for at least 100,000 continuous cycle operations under maximum glass panel weight loadings (up to 300kg per sash).
Frequently Asked Questions (FAQ) for Global Procurement
Featured Architectural Window & Door Systems (Part 2)
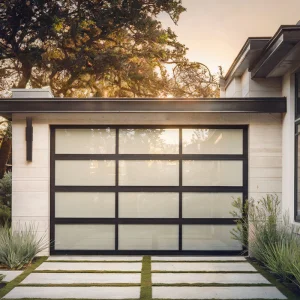
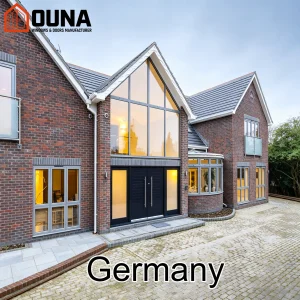
Browse our additional commercial window systems, hurricane replacement windows, composite doors, and automated garage/partition systems.