Zenit Window
Explore our NFRC-certified, thermal break folding walls, custom heavy-duty sliding panels, and high-performance exterior solutions optimized for residential and commercial architectural projects.
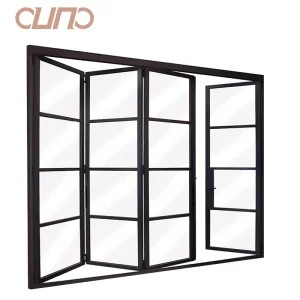
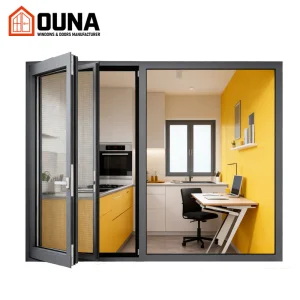

An authoritative analysis of thermal insulation physics, structural load distribution, and multi-point security mechanisms in modern exterior aluminium folding glass walls.
1. Next-Generation Thermal Performance & Polyamide Barrier Engineering
In contemporary architectural design, the exterior envelope must reconcile expansive glass openings with stringent green building energy codes (such as ASHRAE 90.1, IECC, and Title 24). Standard solid aluminum profiles exhibit high thermal conductivity ($k \approx 200 \text{ W/m}\cdot\text{K}$), leading to thermal bridging, interior condensation, and accelerated HVAC energy loads. Professional OEM/ODM manufacturing resolves this through advanced thermal break technology.
Our architectural aluminium bifold doors utilize reinforced Technoform Polyamide PA66-GF25 (25% glass fiber reinforced nylon) thermal barriers inserted between the inner and outer aluminum extrusions. This composite assembly creates an impermeable thermal break that reduces overall system thermal transmittance ($U_w$) down to 0.28 BTU/h·ft²·°F (1.6 W/m²K) when combined with low-emissivity (Low-E), double or triple-pane argon-filled insulated glass units (IGUs).
2. Structural Deflection Dynamics & Heavy-Duty Roller Mechanics
Bifold glass walls operate under substantial mechanical stress due to the dead load of multi-panel glazed sash configurations (up to 300 kg per panel leaf). Engineering dynamic structural integrity requires precision balance between top-hung load distribution and bottom-guide stabilization.
Top-hung architectures utilize heavy-duty stainless steel quad-roller assemblies running within extruded structural head tracks. This design transfers structural load to the building header, eliminating track deformation from foot traffic or floor debris. Conversely, bottom-rolling configurations distribute weight along a reinforced stainless steel floor rail, ideal for retrofit projects where structural header capacity is limited. All hinges, roller carriages, and pivot points feature grade 316 stainless steel components to prevent galvanic corrosion and ensure over 50,000 operational cycles without deflection.
| Technical Parameter | Standard Commercial Specification | Zenit Enterprise High-Performance Standard |
|---|---|---|
| Aluminum Alloy & Temper | 6063-T5 Profile | 6063-T6 / 6060-T66 Precision Extrusion |
| Profile Wall Thickness | 1.4mm - 1.8mm | 2.0mm - 3.0mm Structural Grade |
| Thermal Break Material | Standard PVC Strips | PA66-GF25 Structural Polyamide (Technoform) |
| Overall U-Factor ($U_w$) | ≥ 2.2 W/m²K | 1.2 - 1.6 W/m²K (Triple Low-E Argon) |
| Air Infiltration (ASTM E283) | 0.30 cfm/ft² | < 0.08 cfm/ft² (Air-Tight EPDM Triple Seal) |
| Water Resistance (ASTM E331) | 300 Pa | 750 Pa (High-Track Concealed Drainage) |
| Wind Load Resistance (ASTM E330) | 2400 Pa | Up to 5000 Pa (HVHZ Miami-Dade Qualified) |
Founded in 2015, Chengdu Zenit Window & Door Co., Ltd. is a global leader in architectural fenestration, combining advanced German CNC machining with rigorous ISO-certified quality assurance.
Founded in 2015, Chengdu Zenit Window & Door Co., Ltd. operates a 25,000-square-meter manufacturing facility. Backed by 11 years of industry expertise and 8 years of global trade experience, the company achieves an annual export turnover of $26 million. Our primary export markets cover North America, Australia, and Western Europe, catering to residential home builders, architectural contractors, and building material wholesalers.
Quality control is managed by a team of 35 inspectors who perform rigorous air permeability testing, water tightness checks, and frame corner strength evaluations. Supported by over 600 supply chain partners, Zenit delivers comprehensive customization options including thermal break profiles, custom anodized finishes, and triple-pane soundproof glass. Driven by an active R&D division of 42 engineers, we released 50 new architectural window systems over the past year.
End-to-end precision manufacturing: from raw profile extrusion and polyamide strip insertion to CNC milling, corner crimping, and pre-shipment debugging.
 Raw Material
 Threading
 Cutting 1
 Cutting 2
 CNC Machining 1
 CNC Machining 2
 Assembly 1
 Assembly 2
 Assembly 3
 Assembly 4
 Debugging
 Warehouse
 Strip Threading Machine
 Cutting Machine
 CNC Milling Machine
 Assembly Line
 QC
QC
 Debugging Rack
Why global architects, commercial developers, and hardware wholesalers choose OEM/ODM production in China to achieve unmatched supply chain agility and cost efficiency.
Full-Scale Supply Chain Integration
By anchoring production within Chengdu’s advanced industrial cluster, Zenit accesses over 600 specialized suppliers. From primary billet smelting and custom alloy extrusions to certified PPG/AkzoNobel powder coatings and German-engineered multi-point locks, integrated sourcing guarantees tight lead times and competitive pricing without sacrificing engineering tolerances.
Custom Engineering & OEM Flexibility
Off-the-shelf fenestration systems often fail to meet unique structural wind-load requirements or specific regional aesthetic standards. Our 42-engineer R&D team develops custom extrusion dies, bespoke corner reinforcement brackets, tailored threshold drains, and custom anodized/woodgrain finishes to fulfill exact architectural CAD/BIM specifications.
Minimalist Ultra-Slim Sightline Trend
Modern architectural trends demand maximum glass area and minimal frame visibility. Industry leading OEM production now achieves dynamic panel interlocking sightlines as narrow as 110mm, maximizing natural daylight penetration while utilizing structural glazing adhesives to preserve overall frame rigidity and hurricane impact ratings.
Tailored structural fenestration systems engineered to perform reliably across diverse environmental zones and high-end commercial deployments.
Coastal Hurricane & High-Velocity Wind Zones
Projects deployed in coastal regions such as Florida (Miami-Dade compliant), the Caribbean, and coastal Australia require extreme resistance to cyclical wind pressure and windborne debris impacts. Zenit's hurricane-rated bifold systems feature heavy-gauge 3.0mm structural aluminium extrusions, laminated impact glass (PVB/SGP interlayers), and concealed heavy-duty stainless steel shoot-bolts that anchor panels securely into top and bottom tracks.
Severe Cold Climates & Alpine Residences
For high-latitude installations across Northern Europe, Canada, and Northern USA, thermal insulation is paramount. Our extreme-climate folding door configurations incorporate multi-chambered thermal break profiles with foam insulation inserts, triple-glazed units filled with 90% argon gas, and warm-edge TGI spacers. This structural combination prevents frame frosting, reduces thermal bridging, and maintains comfortable interior temperatures down to -30°C.
Luxury Hospitality & Commercial Patios
High-end restaurants, rooftop bars, and luxury hotels require seamless transition between indoor and outdoor dining spaces. Zenit provides ADA-compliant flush threshold tracks with integrated linear drainage channels. This allows zero-step barrier-free transition while preventing rainwater ingress during heavy storm events.
Smart Home Automation & Integrated Security
Modern architectural developments increasingly integrate window and door openings into centralized Smart Home Automation systems. Our motorized OEM folding door solutions feature silent electronic drive actuators, rain sensor auto-closure, motorized retractable insect screens, and multi-point solenoid locks capable of integrating with biometric or smart-card access controllers.
Detailed answers to critical engineering, customization, compliance, and logistics questions from commercial builders and importers.
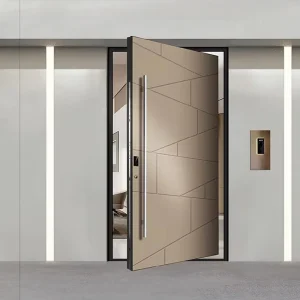
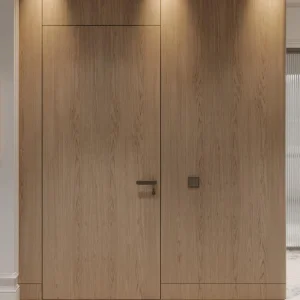
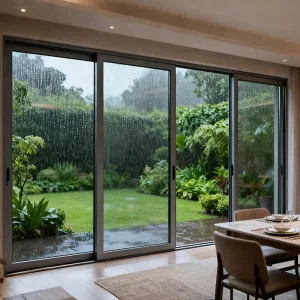
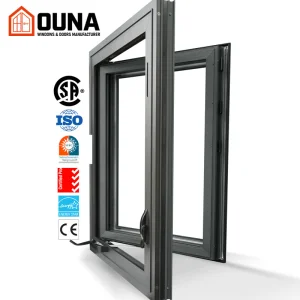
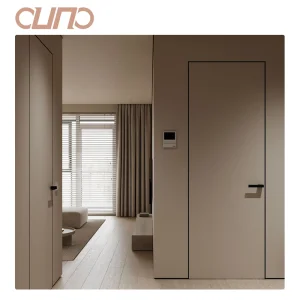
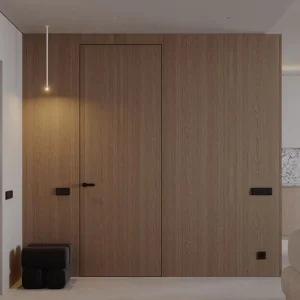
Complementary high-end entry, interior composite, and hurricane-rated sliding door systems designed for seamless full-house architectural consistency.