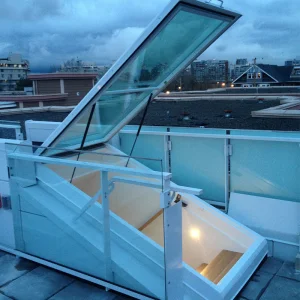
Zenit Window
Featured Architectural Aluminum Door & Window Systems
Discover high-performance thermal break profiles, hurricane-resistant sliding configurations, and custom engineered glazing for premier global projects.
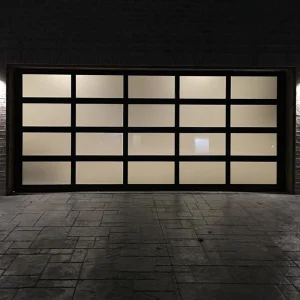
OUNA Insulated Aluminum Alloy Garage Door with Thermal Break Core Automatic Electric System
View Technical Specs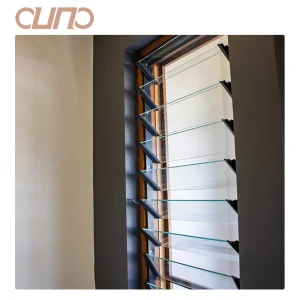
OUNA Factory Price Adjustable Jalousie Louver Shutters & Aluminum Plantation Shutters
View Technical Specs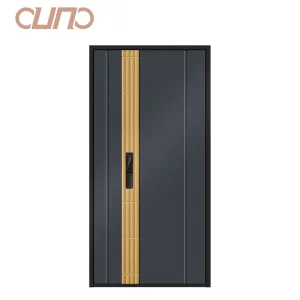
OUNA Contemporary Cast Aluminum Blast Security Door With Fire Resistant Function Villa Entry
View Technical Specs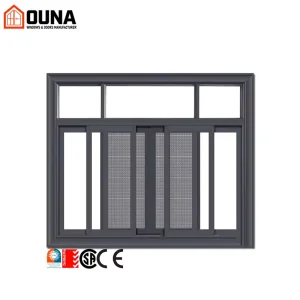
OUNA Aluminum Sliding Window Double Tempered Glazed Soundproof CE AS2047 Certified
View Technical Specs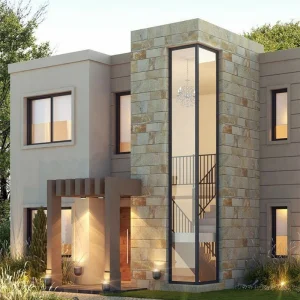
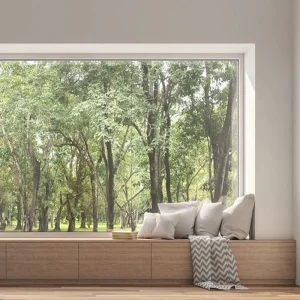
OUNA Modern Aluminum Fixed Window Extra Large Panoramic View Slim Frame Custom Size
View Technical Specs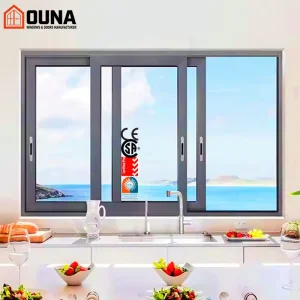
OUNA Customized Modern Energy-Efficient Thermal Break Glass Windows NFRC CSA Certified
View Technical Specs
OUNA Luxury Aluminum Wood Interior Door for Hotel and Apartment Projects Custom OEM
View Technical Specs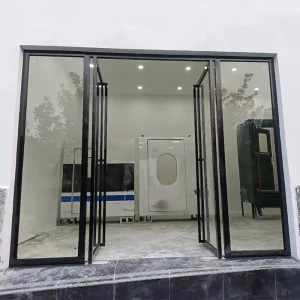
OUNA Heavy Duty Aluminum Alloy French Glass Windproof Commercial Storefront Entry Door
View Technical SpecsMacroeconomic State & Technology Trends in Global Architectural Doors
Analyzing the shift toward zero-energy buildings, stringent structural compliance, and high-performance fenestration systems in the global B2B procurement sector.
Decarbonization & Embodied Carbon
Global building codes, such as the EU Energy Performance of Buildings Directive (EPBD) and North American IECC standards, mandate near-zero energy building (NZEB) design. Aluminum framed glass doors have evolved from mere structural openings to thermal barriers featuring polyamide (PA66-GF25) structural insulation breaking points, reducing U-values below 1.0 W/m²K.
Ultra-Slim Sightline Architecture
Modern luxury residential and high-tier commercial spaces demand maximal natural daylight. The technological shift relies on 6063-T6 high-tensile extruded aluminum alloys that allow narrow structural sightlines (down to 18mm) while carrying single-panel glass weights exceeding 500kg under wind load pressure limits up to 5000 Pa.
Extreme Weather Resilience
With increasing frequencies of severe atmospheric events, top-tier manufacturers must engineer hurricane-impact compliant glazing systems (ASTM E1996 / TAS 201/202/203 certified) capable of withstanding large missile impacts, cyclical positive/negative pressures, and driving rain infiltration exceeding 750 Pa.
Chengdu Zenit Window & Door Co., Ltd.
Founded in 2015, operating a 25,000-square-meter state-of-the-art intelligent manufacturing facility. Delivering unyielding engineering excellence across North America, Australia, and Western Europe.
Supply Chain Scale & Engineering Customization
Backed by over 600 specialized supply chain partners, Zenit provides structural customization spanning multi-cavity thermal break profiles, high-durability fluorocarbon (PVDF) and custom anodized surface coatings, and acoustic triple-pane gas-filled insulated glass units (IGU). Over the past operational year alone, our 42-engineer R&D department developed and released 50 new architectural fenestration and door systems catering to modern Passive House and high-rise commercial specifications.
Industrial Manufacturing & Quality Assurance Standards
From raw 6063-T6 aluminum billet inspection to automated CNC milling, profile strip threading, structural corner crimping, and air-tightness pressure testing.


















Top 10 Global Manufacturer Evaluation Matrix
Structural parameters, thermal coefficients, and certification standard metrics used by structural engineers to evaluate world-class door suppliers.
| Evaluation Vector | Engineering Standard / Test Protocol | Zenit (OUNA) Standard Performance | Commercial Impact for Buyers |
|---|---|---|---|
| Thermal Insulation (U-Factor) | ISO 10077-2 / NFRC 100 / EN 12412-2 | 0.85 – 1.4 W/m²K (Polyamide PA66 Break) | Reduces building HVAC loads by up to 35%; Complies with Passive House standards. |
| Structural Wind Load | ASTM E330 / AS 4055 / EN 12210 | Class P_3 5000 Pa Design Pressure | Prevents structural deflection in coastal high-rise and hurricane zones. |
| Water Infiltration Resistance | ASTM E547 / ASTM E331 / AS 2047 | 750 Pa Static & Dynamic Pressure | Eliminates rainwater penetration under tropical storm force winds. |
| Acoustic Isolation (STC / Soundproof) | ASTM E90 / ISO 10140-2 | STC 42 - 48 dB (Triple Glazed Low-E) | Blocks urban traffic noise; ideal for luxury hotels and downtown apartments. |
| Air Permeability / Tightness | ASTM E283 / EN 12207 | < 0.1 m³/(h·m) Class 4 Air Tightness | Prevents energy leakage and draft formation across high temperature differentials. |
| Surface Coating Durability | AAMA 2605 / Qualicoat Class 3 | Fluorocarbon (PVDF) / 25μm Anodized | Resists salt spray corrosion, UV degradation, and chalking for 30+ years. |
Structural Architecture of High-Performance Aluminum Doors
An in-depth look into thermal break geometry, extruded aluminum alloys, hardware integration, and multi-layer seal engineering.
6063-T6 Architectural Profile Alloy
Aluminum frame integrity relies on 6063-T6 magnesium-silicon alloy extrusions. Standard wall thicknesses range from 2.0mm to 3.0mm for heavy-duty entry and sliding configurations. T6 heat treatment yields a minimum tensile strength of 205 MPa and yield strength of 170 MPa, ensuring structural stability under immense deflection forces.
Technoform Polyamide PA66-GF25 Breaks
To eliminate thermal bridging, Zenit integrates 24mm to 34mm Technoform polyamide strips reinforced with 25% glass fiber. This material matches the thermal expansion coefficient of aluminum, avoiding structural delamination across extreme thermal fluctuations from -40°C to +80°C.
Glazing Technology & Low-E Gas Infill
Doors are paired with double or triple-pane tempered glass units featuring Low-Emissivity (Low-E) coatings, warm-edge composite spacers, and 90%+ Argon gas fill. Solar Heat Gain Coefficient (SHGC) can be customized down to 0.21, significantly curbing solar radiation heat entering air-conditioned interiors.
Localized Applications & Regional Code Compliance
Tailoring engineering parameters for structural compliance across diverse global markets, climate zones, and building codes.
North America (USA & Canada)
Compliance Standards: NFRC, AAMA, CSA, Florida Building Code (HVHZ impact testing).
Primary Requirements: Strict U-Factor values under NFRC 100/200, heavy structural wind load resistance, impact glass integration for hurricane zones in Florida and Coastal Regions.
Australia & Oceania
Compliance Standards: AS 2047, AS 1288, AS 1170, WERS rating.
Primary Requirements: High deflection limits under bushfire attack levels (BAL-40), intense rain water penetration resistance up to 750 Pa, and UV-stabilized EPDM weather gaskets.
European Union & UK
Compliance Standards: CE Marking, EN 14351-1, UKCA certification, Passive House Institute guidelines.
Primary Requirements: Ultra-low thermal transmittance (U_w ≤ 0.8 W/m²K), eco-declaration carbon accounting, dual-tone anodized finishes, and multi-point security locking systems (RC3 security class).
Technology Roadmap (2025–2035): Next-Gen Openings
How smart materials, vacuum insulated glass, and magnetic drive systems are changing architectural fenestration.
1. Vacuum Insulated Glass (VIG) Integration
By removing air between glass panes to achieve a vacuum state, VIG panels reduce glass thickness while achieving U-values as low as 0.4 W/m²K, enabling ultra-lightweight slim profile designs.
2. Smart Electrochromic & BIPV Glass
Dynamic tinting glass that adjusts light transmission electronically based on solar intensity, coupled with Building-Integrated Photovoltaics (BIPV) frames that convert solar energy into electricity.
3. Maglev & Automated Drive Actuators
Zero-friction magnetic levitation sliding tracks equipped with automated sensor arrays, enabling effortless silent sliding for 1,000kg oversized architectural glass panels via smart home control.
Architectural Engineering Solutions across Sector Verticals
Tailored systemic packages optimized for developers, commercial contractors, and luxury residential projects.
Luxury Residential Villas
Systemic solutions featuring motorized pocket sliding doors with zero-threshold tracks, frameless corner glass joints, and low-iron crystal clear glazing to maximize natural indoor-outdoor continuity.
Commercial High-Rise & Hotels
Heavy-duty automated store-front doors, revolving main entryways, and acoustically insulated double-glazed tilt-and-turn window wall systems certified for extreme wind shear cycles.
Passive House Projects
Quadruple-gasket sealing systems paired with multi-cavity thermal break extrusions, achieving air tightness meeting Passive House Institute (PHI) standards for cold climate installations.
Architectural B2B Procurement Q&A
Addressing structural, thermal, logistical, and customization questions commonly raised by global contractors and importers.
What makes thermal break aluminum doors superior to non-thermal profiles?
Non-thermal aluminum profiles act as direct conductors of heat and cold, leading to significant energy loss and condensation inside the building. Thermal break aluminum doors feature a low-conductive polyamide strip (such as PA66-GF25) inserted between inner and outer aluminum extrusions. This structural barrier breaks the thermal path, reducing U-values dramatically, preventing interior sweating, and cutting building energy costs by up to 35%.
How does Chengdu Zenit ensure compliance with North American and Australian standards?
Chengdu Zenit products undergo rigorous structural and thermal testing in accordance with AS 2047 / AS 1288 for Australia and NFRC / AAMA / CSA for North America. Our quality assurance team of 35 inspectors conducts air permeability, water tightness (up to 750 Pa), corner structural strength, and wind load tests on every batch prior to export delivery.
What custom surface finishes are available for coastal or high-corrosion environments?
For coastal or high-humidity regions exposed to saline sea spray, we recommend our PVDF (fluorocarbon resin) coating conforming to AAMA 2605 specifications or anodized finishes exceeding 25 microns in thickness. These surface treatments offer a 30-year resistance against chalking, cracking, color fading, and salt oxidation.
Can Zenit manufacture oversized customized sliding door panels?
Yes. Backed by our 42-engineer R&D division and advanced CNC automated milling machinery, we custom manufacture single sash glass doors reaching up to 6 meters in height and up to 500kg in individual panel weight, utilizing heavy-duty stainless steel multi-wheel roller tracks and structural silicone glazing.
Explore Additional High-Performance Systems
Full spectrum architectural door, window, skylight, and louvre shutter configurations available for worldwide export.
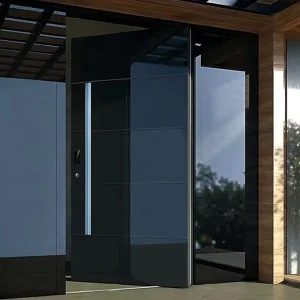
OUNA Aluminum Exterior Entry Doors for Houses Modern Design CE ISO NFRC Certified
View Technical Specs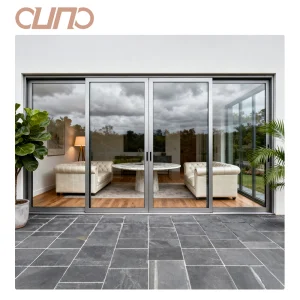
OUNA Contemporary Aluminum Low E Double Glazed Patio Sliding Door Hurricane Resistant
View Technical Specs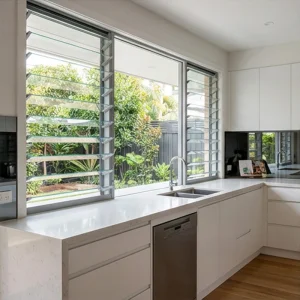
OUNA Fixed Aluminum Louver Fence Screen Ventilation Security & Aesthetic Appeal
View Technical Specs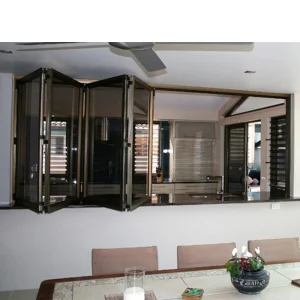
OUNA Commercial Project Soundproof Aluminum Folding Window System High Grade Seal
View Technical Specs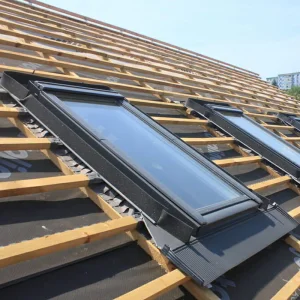
OUNA Ultimate Aluminum Skylight Solution Electric Retractable Thermal Break Kit
View Technical Specs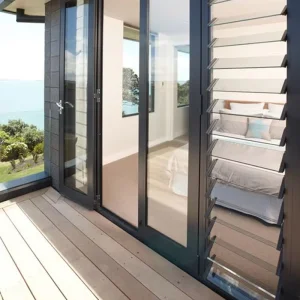
OUNA Manufacturer Louvered Windows Aluminum Frame Adjustable Glass Louver Shutter
View Technical Specs