Zenit Window
High-Performance Aluminum Doors & Windows Portfolio
Engineered for thermal performance, structural wind resistance, and modern architectural aesthetics.
Evaluating Top Aluminum Window Manufacturers & Factories for Commercial Sourcing
In global architectural construction and real estate development, choosing a top-tier aluminum window manufacturer is a structural decision that governs building energy efficiency, structural integrity, regulatory compliance, and total lifecycle costs. Aluminum fenestration systems have evolved far beyond basic building envelopes into highly engineered structural systems featuring advanced polyamide thermal break technology, multi-chamber extrusion profiles, high-performance Insulated Glass Units (IGUs), and smart hardware integration.
This technical procurement guide evaluates global manufacturing benchmarks, dissects China's supply chain advantages, outlines key certification requirements (such as NFRC, AS2047, and CE), and provides procurement officers, architects, and facade engineering consultants with an empirical roadmap for selecting top aluminum window factories.
While profile wall thickness (e.g., 1.4mm to 2.0mm) dictates structural load capacity, thermal performance ($U$-factor / $UW$-value) is predominantly governed by the width and material of the polyamide (PA66GF25) insulation strip, the gas fill (Argon 90%+) within IGUs, and low-emissivity (Low-E) soft coatings. Top manufacturers optimize both structural deflection ($L/175$ or $L/250$) and thermal insulation in unified engineering models.
Top 10 Selection Criteria for Global Aluminum Window Factories
When auditing OEM/ODM manufacturing partners for large-scale residential and commercial projects, tier-one global buyers utilize a multi-dimensional assessment matrix to separate leading producers from standard fabrication shops.
1. Metallurgy & Extrusion Precision
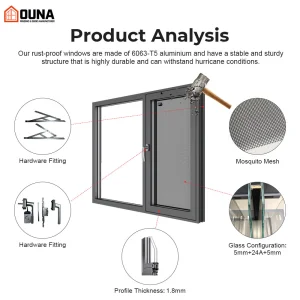
Leading factories utilize primary 6063-T5 or 6063-T6 aluminum alloy billets with strict control over iron, magnesium, and silicon ratios. Micro-structural purity guarantees tensile strength exceeding 180 MPa and yield strength over 110 MPa, ensuring high resistance to structural wind loads.
2. Thermal Break Engineering
Implementation of Technoform PA66GF25 (25% glass-fiber reinforced polyamide) thermal barrier strips. Advanced multi-cavity thermal break designs eliminate thermal bridges, achieving system $U$-factors as low as 0.8 to 1.4 W/m²K suited for Passive House specifications.
3. Surface Finishing Integrity
State-of-the-art vertical powder coating and anodizing lines compliant with Qualicoat Class 2 / AAMA 2605 specifications. Fluorocarbon (PVDF / Kynar 500) coatings withstand 4,000+ hours of salt-spray testing, guaranteeing zero fading, chalking, or peeling in harsh coastal environments.
4. Glass Processing & IGU Assembly
In-house or strategic partnership IGU lines producing double/triple tempered, laminated, or warm-edge insulated glass. Use of structural silicone sealants (e.g., Dow Corning 983) and continuous warm-edge spacer technology to prevent condensation and argon gas leakage.
5. Multi-Point Hardware Integration
Seamless integration with European standard hardware systems including Siegenia, Hoppe, Sobinco, and custom heavy-duty concealed hinges rated for sash weights up to 300 kg, supporting ultra-large architectural glass sashes.
6. International Code Compliance
Full engineering compliance with target market codes: NFRC 100/200/400 (USA), AS2047 / AS1288 (Australia), and CE EN 14351-1 (Europe). Validated performance metrics for water penetration, air infiltration, and structural load.
Manufacturing Profile: Chengdu Zenit Window & Door Co., Ltd.
Founded in 2015, Chengdu Zenit Window & Door Co., Ltd. serves as a modern manufacturing benchmark for high-performance architectural fenestration systems. Operating out of a state-of-the-art 25,000-square-meter manufacturing facility, the company merges advanced German automation with lean production processes.
Backed by 11 years of deep industry expertise and 8 years of dedicated global trade experience, Zenit generates an annual export turnover of $26 million. Its primary global export footprints span North America, Australia, and Western Europe, catering directly to premium residential home builders, architectural contractors, facade engineers, and building material distributors.
35-Inspector QA/QC Rigor
Quality control is executed at every stage of production by a specialized team of 35 inspectors. Factory testing procedures include simulated dynamic air permeability testing, static and dynamic water tightness verification, corner weld/crimp structural joint strength evaluation, and powder coat thickness gauge audits.
42-Engineer R&D & Supply Chain Depth
Driven by an active R&D division of 42 architectural engineers, Zenit introduced over 50 new architectural window systems in the past year alone. Supported by over 600 specialized supply chain partners, Zenit offers complete customization, from thermal break multi-cavity designs to fluorocarbon anodized finishes and triple-pane acoustical glass configurations.
Precision Manufacturing Process & Equipment Workflow
To achieve sub-millimeter tolerances and structural integrity, top aluminum window factories implement automated, multi-stage processing workflows. Below is an insider look into the internal manufacturing stages at Zenit's facility:


















China Supply Chain Infrastructure & Total Cost of Ownership (TCO)
Global buyers leveraging China’s architectural supply chain benefit from an unparalleled ecosystem density. China accounts for over 50% of world primary aluminum processing and aluminum profile extrusion capacity, creating unmatched economies of scale and component availability.
Ecosystem Density
Within a 50-kilometer radius, top factories access specialized suppliers for EPDM vulcanized sealing gaskets, PVDF fluorocarbon coatings, custom glass processing, and precision hardware tooling. This eliminates extended sub-assembly logistics lag.
Custom Engineering Flexibility
Unlike rigid Western distributors restricted to standard stock sizes, Chinese manufacturers offer modular tooling for bespoke extruded profiles, custom frame depths (e.g., 60mm to 150mm), dynamic grid patterns, and specialized architectural colors.
Cost Optimization Engine
By combining raw material cost optimization, fully integrated multi-axis CNC machining, and lower direct fabrication costs, global buyers achieve 30% to 45% total cost reduction on landed project contracts compared to domestic European or North American fabricators.
| Performance Standard | North America (NFRC / AAMA) | Australia (AS2047 / AS1288) | Europe (CE EN 14351-1) |
|---|---|---|---|
| Thermal Insulation ($U$-factor) | U ≤ 0.28 BTU/h·ft²·°F (Low-E IGU) | U ≤ 2.2 - 3.5 W/m²K (Climate specific) | Uw ≤ 0.8 - 1.2 W/m²K (EnEV / Passive) |
| Air Infiltration / Permeability | ASTM E283: ≤ 0.3 cfm/ft² | AS4420.2: Air Infiltration Pass | EN 12207: Class 4 (600 Pa) |
| Water Penetration Resistance | ASTM E331: Up to 15 PSF (720 Pa) | AS4420.4: Up to 450 Pa - 600 Pa | EN 12208: Class E1050 (1050 Pa) |
| Structural Wind Load (Ultimate) | DP Rating: DP40 to DP100+ | Design Wind Pressure (N1 - N6, C1 - C4) | EN 12210: Class C5 (2000 Pa+) |
| Glazing Impact / Safety Standard | ANSI Z97.1 / Florida Hurricane Impact | AS2208 Grade A Safety Toughened | EN 12600 Class 1(C)1 Safety Glass |
Localized Engineering & Architectural Application Scenarios
Modern aluminum window systems must be adapted to distinct regional climatic pressures, structural codes, and architectural typologies:
Coastal High-Velocity Hurricane Zones
Target Regions: Florida, Caribbean, Gulf Coast, Coastal Australia.
Technical Spec: Heavy-gauge 2.0mm aluminum frames, SentryGlas (SGP) laminated impact glass, multi-point lock shoot-bolts, continuous structural silicone glazing capable of resisting cyclic wind pressure loads up to ±90 PSF.
Cold Climate Passive Architecture
Target Regions: Canada, Northern Europe, US Zone 6-7.
Technical Spec: Multi-chamber thermal break profiles with 34mm+ PA66GF25 polyamide insulation strips, triple Low-E argon-filled IGUs with warm-edge spacers, achieving total window thermal values under $U=0.85 \text{ W/m}^2\text{K}$.
High-Rise Commercial Facades & Curtain Walls
Target Regions: Urban Commercial Centers, Shopping Malls.
Technical Spec: Unitized curtain wall modules and panoramic structural glass facades featuring internal drainage channels, concealed transoms, sound isolation up to STC 45 dB, and integrated automatic smoke evacuation sashes.
Future Innovations in Architectural Aluminum Fenestration
As global decarbonization policies intensify and smart building technologies mature, top manufacturers are incorporating several key innovations into their core window systems:
Ultra-Narrow Sightline Minimalist Systems
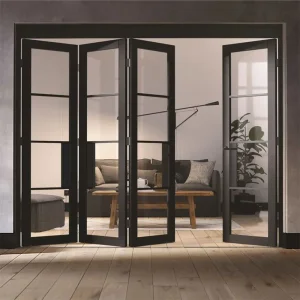
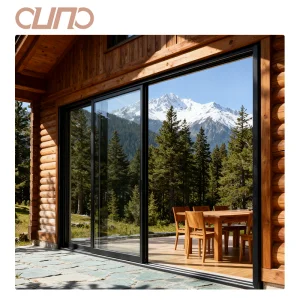
Modern architectural demand favors maximum glass surface ratios. Slim-line sliding and bi-folding systems feature concealed interlock profiles under 20mm width while maintaining structural wind resistance through heavy-wall internal structural reinforcement.
Smart Building & Motorized Automation
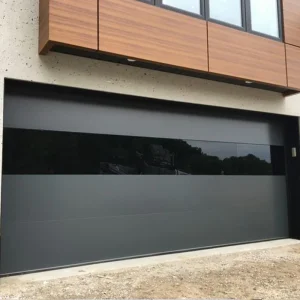
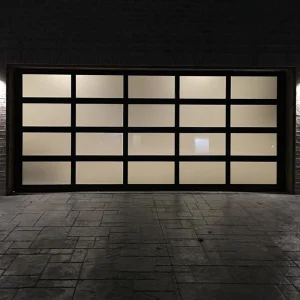
Integration of concealed electric actuators linked with Building Management Systems (BMS), smartphone controls, wind/rain sensory feedback, and biometric fingerprint access for modern motorized garage doors and automated skylights.
Frequently Asked Questions for Sourcing Directors & Architects
Custom Engineered Exterior Windows & Specialty Doors
Explore certified architectural fenestration systems tailored for luxury projects worldwide.