 Zenit Window
Engineered Architectural Door Systems
High-performance sliding, bi-fold, and commercial entrance configurations optimized for international structural compliance.
1. Executive Summary & Global B2B Procurement Intent
Understanding the macroeconomic shift toward sustainable, high-load aluminum fenestration ecosystems across Tier-1 construction markets.
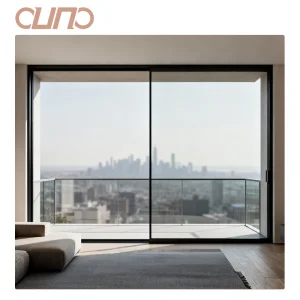
The global demand for architectural aluminum sliding glass doors is experiencing an unprecedented structural evolution. Driven by stringent international energy efficiency codes (such as California's Title 24, Australia's NCC/AS2047, and the European Union's EPBD directives), enterprise project developers, architectural specifiers, and commercial contractors are recalibrating their global procurement strategies. Modern sliding glass door systems are no longer evaluated merely as passive structural partitions; they are engineered environmental envelopes designed to balance ultra-low U-factors, maximum wind-load resistance (DP rating), dynamic daylight harvesting, and seamless indoor-outdoor accessibility.
China has firmly established itself as the epicenter of high-precision aluminum fenestration manufacturing, combining state-of-the-art aluminum extrusion metallurgy, advanced surface treatment facilities, and automated insulating glass unit (IGU) fabrication lines. However, selecting a top-tier Chinese manufacturer requires rigorous intent mining and evaluation of engineering depth, raw material verification, quality control governance, and regional building code compliance.
Enterprise procurement executives from North America, Australia, and Western Europe face complex operational challenges during vendor evaluation. These include mitigating risks associated with frame thermal bridging, preventing structural deflection in extreme wind zones (e.g., Florida HVHZ hurricane zones), ensuring hardware cycle durability beyond 50,000 operations, and maintaining strict lead-time predictability. This comprehensive whitepaper provides an authoritative analysis of manufacturing standards, engineering frameworks, technical roadmaps, and vendor selection criteria for architectural aluminum sliding glass door systems.
2. Engineering Architecture & Technical Specifications
An in-depth breakdown of structural alloy selection, thermal break barrier design, and specialized glazing technology.
6063-T5 vs. 6061-T6 Aluminum Alloys
The structural backbone of any commercial-grade sliding glass door lies in the alloy formulation and temper status. Leading manufacturers utilize high-purity 6063-T5 architectural extrusion profiles for optimal surface finish smoothness, intricate thermal break geometry extrusion, and complex multi-cavity web designs. For extreme structural loads or heavy-duty commercial lift-and-slide doors requiring high wind load pressure resilience, specialized profiles undergo artificial aging to achieve a 6061-T6 temper rating, delivering tensile strength upwards of 290 MPa.
Polyamide PA66 GF25 Thermal Barriers
To eliminate thermal conduction across aluminum profiles, advanced systems implement Polyamide PA66 reinforced with 25% glass fiber (GF25) thermal break strips. Unlike cheaper PVC substitutes that degrade under UV exposure and exhibit differential thermal expansion rates, PA66 GF25 strips match the coefficient of thermal expansion of aluminum extrusions. This ensures structurally unified dual-profile integrity under severe thermal shock (-30°C to +80°C).
Insulating & Laminated Glass Systems
Glazing configurations dictate both acoustic insulation (STC rating) and solar heat gain performance (SHGC). High-end sliding doors utilize double or triple-pane insulated glass units (IGUs) incorporating low-emissivity (Low-E) soft coatings, argon gas fill (90%+ concentration), warm-edge stainless steel/butyl spacers, and structural outer safety glass (fully tempered or heat-strengthened). For hurricane-prone regions, SentryGlas® (SGP) or PVB laminated interlayers are integrated to withstand severe impact pressures.
Engineering Performance Benchmark Comparison
| Performance Parameter | Standard Residential Sliding Door | Architectural Thermal Break Sliding System | Heavy-Duty Commercial Lift & Slide System |
|---|---|---|---|
| Frame Depth Profile | 80mm – 100mm | 120mm – 150mm | 160mm – 250mm |
| Thermal Transmittance (U-Factor) | U ≥ 3.2 W/m²K | U = 1.4 – 1.8 W/m²K | U ≤ 1.1 W/m²K (Triple Pane Low-E) |
| Air Infiltration (ASTM E283) | Level 3 (≤ 1.5 m³/m²·h) | Level 4 (≤ 0.5 m³/m²·h) | Superior Air Seal (≤ 0.1 m³/m²·h) |
| Water Tightness (ASTM E331) | 300 Pa | 600 Pa | 900 Pa - 1050 Pa (High-Sill Drainage) |
| Acoustic Rating (STC / Rw) | STC 28 - 32 dB | STC 38 - 42 dB | STC 43 - 48 dB (Acoustic Laminated) |
| Max Panel Weight Load | 120 kg / sash | 250 kg / sash | 400 kg - 600 kg / sash (Motorized option) |
3. Manufacturer Profile: Chengdu Zenit Window & Door Co., Ltd.
Operational overview, infrastructure capabilities, and end-to-end quality assurance matrix.
Founded in 2015, Chengdu Zenit Window & Door Co., Ltd. operates a modern 25,000-square-meter integrated manufacturing facility. Backed by 11 years of industry expertise and 8 years of global trade experience, the company achieves an annual export turnover of $26 million. Zenit’s primary export markets cover North America, Australia, and Western Europe, catering directly to residential home builders, architectural contractors, and building material wholesalers worldwide.
Quality control is managed by a dedicated team of 35 inspectors who perform rigorous air permeability testing, water tightness checks, and frame corner structural strength evaluations. Supported by over 600 global supply chain partners, Zenit delivers comprehensive customization options including thermal break profiles, custom anodized and PVDF finishes, and triple-pane soundproof glass solutions. Driven by an active R&D division of 42 engineers, Zenit released 50 new architectural window and door systems over the past year.
Manufacturing & CNC Production Process Visual Tour
Every architectural sliding door frame undergoes automated precision engineering across specialized machining stations to ensure tolerance compliance within ±0.2mm:
 Raw Material
 Threading
 Cutting 1
 Cutting 2
 CNC Machining 1
 CNC Machining 2
 Assembly 1
 Assembly 2
 Assembly 3
 Assembly 4
 Debugging
 Warehouse
 Strip Threading Machine
 Cutting Machine
 CNC Milling Machine
 Assembly Line
Quality Control & System Calibration Infrastructure
Before shipment, every unit undergoes continuous quality verification. The operational workflow includes structural corner joint hydraulic crimping, multi-point lock alignment, and complete pre-assembly on debugging racks to guarantee smooth roller glide and airtight gasket compression.
 QC Quality Inspection Inspection Station
 System Debugging Rack Test Station
4. Macro Architectural Solutions & Regional Adaptation
Tailored architectural fenestration solutions engineered for diverse global climate zones and structural codes.
Coastal & Hurricane-Prone Regions (e.g., Florida HVHZ, Caribbean)
Coastal developments demand resistance against high wind-driven rain and airborne debris impact. Zenit’s heavy-duty hurricane impact sliding doors integrate heavy-gauge extrusions with SentryGlas® (SGP) structural interlayers and multi-stage step-drainage tracks, verified to withstand cycling pressure loads up to 6000 Pa.
Extreme Cold & Alpine Climates (e.g., Canada, Northern Europe)
In sub-zero environments, minimizing thermal bridges is paramount to prevent interior condensation and frost buildup. Utilizing multi-cavity PA66 GF25 thermal breaks combined with triple-pane Low-E glass filled with 95% Argon gas delivers exceptional resistance against heat loss, keeping interior spaces warm and energy-efficient.
High-Solar & Arid Regions (e.g., Middle East, Australia)
For desert environments subjected to high solar radiation, double-coated Solar Control Low-E glass significantly reduces solar heat gain (SHGC < 0.22) while preserving ultra-clear light transmittance. Special powder coating finishes compliant with AAMA 2605 specifications resist UV degradation, chalking, and salt spray corrosion.
5. Global Compliance & Future Technical Roadmap
Navigating international certifications and upcoming technological trends in smart building envelopes.
To successfully integrate Chinese architectural doors into international construction projects, strict compliance with regional building standards is imperative. Elite manufacturers prioritize third-party testing and certification to streamline project approval workflows:
- North American Market: Compliance with NFRC (National Fenestration Rating Council) standards for verified thermal U-factor and SHGC performance, alongside AAMA/WDMA/CSA 101/I.S.2/A440 structural ratings for air water and structural wind pressure.
- Australian & New Zealand Market: Certification under AS2047 (Windows and External Glazed Doors in Buildings) and AS1288 (Glass in Buildings), validated through physical NATA-accredited laboratory deflection and air/water tightness tests.
- European Union Market: Full CE Marking compliance under EN 14351-1, incorporating REACH-compliant hardware finishes and strict safety glass declarations according to EN 12150.
The Future Technical Roadmap (2025–2030)
The next generation of high-performance sliding glass doors will center around intelligent automation, low-carbon raw material selection, and dynamic energy harvesting:
1. Motorized Smart Integration
Invisible electric drives integrated within the top frame head, featuring micro-radar motion detection, smart home IoT automation (Zigbee/KNX), and soft-close anti-pinch sensors for luxury residential and barrier-free commercial access.
2. Electrochromic Dynamic Glazing
Smart tinting electrochromic glass allows users to adjust glass opacity via digital controls or dynamic solar sensors, eliminating the need for mechanical blinds while drastically lowering peak air-conditioning loads.
3. Low-Carbon Recycled Aluminum
Transitioning to post-consumer recycled aluminum billet melted using hydro-electric energy reduces embedded carbon footprint by up to 75%, meeting strict ESG procurement targets for LEED and BREEAM certified green buildings.
Comprehensive Fenestration & Door Catalogue
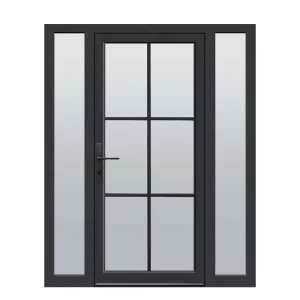
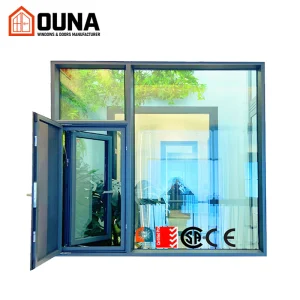
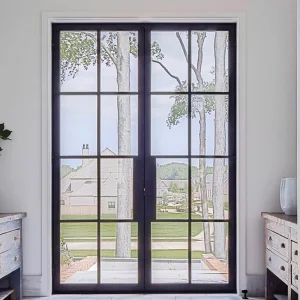
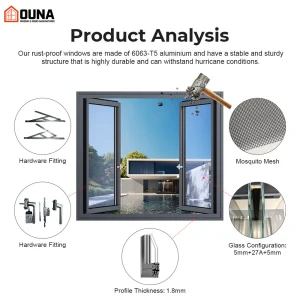
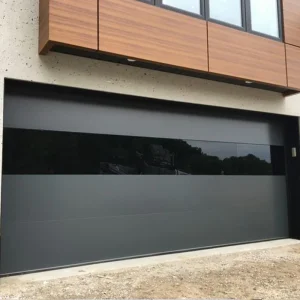
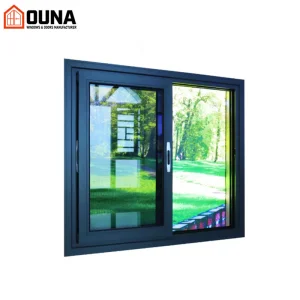
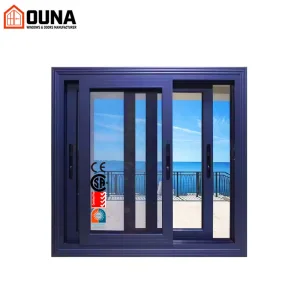
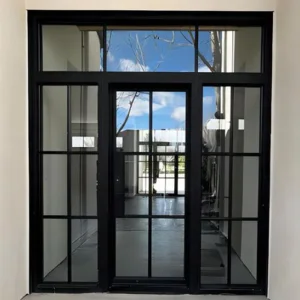
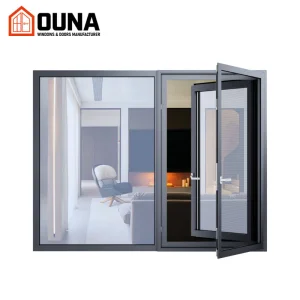
Explore our complete range of certified casement windows, hurricane proof systems, and minimal-frame French entry doors.
6. Enterprise Procurement Q&A (FAQ)
Addressing technical, logistics, and quality assurance queries for commercial buyers and importers.