 Zenit Window
Featured Sydney Architectural Sliding Door Systems
High-performance, double-glazed, and thermal break sliding door configurations optimized for New South Wales climatic requirements.
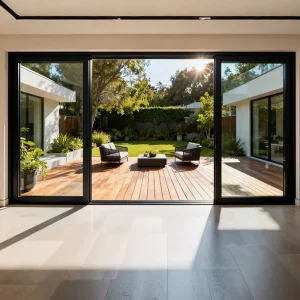
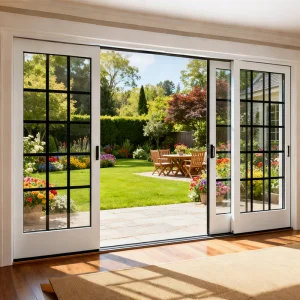
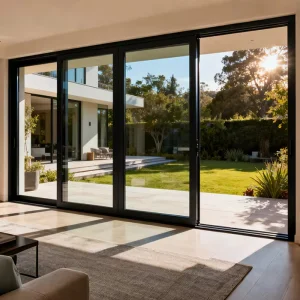
Empowering Sydney's Skyline & Residential Estates with Precision Engineering
Navigating the complex landscape of Australian architectural procurement requires more than basic manufacturing—it demands strict alignment with National Construction Code (NCC 2022) mandates, AS2047 structural performance criteria, and rigorous BASIX energy efficiency targets. Chengdu Zenit Window & Door Co., Ltd. stands as a premier manufacturing partner and high-volume exporter engineered specifically to bridge the gap between China’s advanced mega-scale manufacturing capabilities and Sydney’s exacting fenestration standards.
Whether specifying heavy-duty multi-track lift-and-slide doors for high-wind coastal residences in Manly and Bondi, or ultra-slim sightline thermal break sliding doors for urban multi-residential towers in Parramatta and Chatswood, our production lines yield unmatched structural integrity, superior thermal comfort, and acoustic attenuation surpassing Rw 42 dB.
Chengdu Zenit Enterprise Profile
Founded in 2015, Chengdu Zenit Window & Door Co., Ltd. operates a modern 25,000-square-meter direct-owned manufacturing facility. Backed by 11 years of deep industry expertise and 8 years of dedicated global export experience, our annual export turnover reaches $26 million USD across Tier-1 international markets.
- Manufacturing Footprint: 25,000 m² automated production facility
- R&D Capability: 42 Senior Fenestration Engineers (50+ new systems/yr)
- Quality Assurance: 35 specialized QA/QC inspectors testing daily
- Supply Chain Ecosystem: Over 600 verified raw material & hardware partners
- Key Markets: Australia (AS2047), North America (NFRC), Western Europe (CE)
The Sydney Architectural Landscape & Technical Imperatives
Sydney’s unique geographical microclimates present a complex set of environmental stressors for external building envelopes. From high-salinity coastal environments along the Eastern Suburbs and Northern Beaches to intense summer solar heat radiation across Western Sydney (Penrith, Blacktown) and severe wind loads along elevated CBD towers, sliding door systems must deliver exceptional structural resilience without sacrificing aesthetic elegance.
Coastal Corrosion & Salt Spray
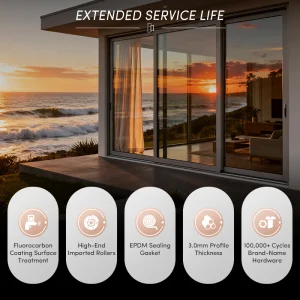
In maritime zones like Vaucluse, Mosman, and Cronulla, airborne salt accelerates galvanic corrosion on standard metals. Zenit supplies custom anodized finishes (up to 25 microns) and Qualicoat Class 2 fluorocarbon powder coatings alongside 316 marine-grade stainless steel hardware to resist pitting and surface degradation for decades.
BASIX & Thermal Performance
Under New South Wales' Building Sustainability Index (BASIX) regulations, fenestration specs mandate strict overall U-Value and Solar Heat Gain Coefficient (SHGC) compliance. Our double-glazed Low-E sliding doors achieve U-values under 1.6 W/m²K, reducing air conditioning loads by up to 38% during peak Sydney summers.
Structural & Wind Pressure
Sydney’s southerly busters and coastal gales require robust deflection performance under AS4055 wind loads. Zenit sliding doors are engineered with reinforced structural mullions, capable of withstanding Ultimate Limit State (ULS) wind pressures exceeding 3000 Pa and water penetration resistance up to 600 Pa.
Technical Deep-Dive: Thermal Break Profile & Glass Matrix
Every sliding door manufactured in our Chengdu plant undergoes rigorous component engineering to optimize thermal isolation, air permeability, and structural longevity.
| Performance Parameter | Standard Non-Thermal Aluminum | Zenit AS2047 Thermal Break System | Sydney Architectural Impact |
|---|---|---|---|
| Thermal Transmittance (U-Value) | 4.5 - 5.8 W/m²K | 1.4 - 1.8 W/m²K | Exceeds BASIX requirements; cuts HVAC operational costs by ~35%. |
| Acoustic Isolation (Rw Rating) | 22 - 28 dB | 38 - 45 dB | Essential for Sydney CBD & flight-path suburbs (Inner West, Mascot). |
| Air Permeability Rating | Level 3 (High leakage) | Level 8 / Class A (Exceeds AS2047) | Prevents micro-drafts, moisture ingress, and dust collection during Sydney dust storms. |
| Water Tightness Pressure | 150 - 250 Pa | 450 - 600 Pa | Zero water penetration during tropical downpours and coastal storms. |
| Hardware Cycle Life | 10,000 cycles | 100,000+ test cycles | Ensures smooth glide operation for heavy glass panels up to 400kg. |
Polyamide PA66GF25 Thermal Insulation
Aluminum is inherently conductive. To combat heat transfer, Zenit integrates 24mm to 34mm high-precision Polyamide PA66 reinforced with 25% glass fiber (PA66GF25) thermal break strips. This mechanical barrier effectively isolates inner and outer aluminum profiles, creating an impenetrable thermal dam against Sydney’s summer heat waves and winter chills.
Insulated Glass Unit (IGU) Customization
Our glass processing line utilizes high-purity float glass fabricated with double-seal structural silicone. Standard IGU configurations feature 6mm Toughened Low-E + 12Ar (90% Argon Gas) + 6mm Clear Toughened, featuring warm-edge spacer technology that eliminates edge condensation in humid Sydney maritime weather.
Why Sydney Builders Partner Direct with Chengdu Zenit
The Australian construction market faces rising domestic labor and raw material costs. Partnering directly with Chengdu Zenit provides Sydney developers and wholesalers a decisive competitive edge without compromising structural standard compliance.
35-45% Total Cost Efficiency
Leveraging China's fully integrated aluminum extrusion and glass manufacturing cluster, Zenit eliminates intermediary markups. Sydney buyers access tier-one architectural sliding door systems at direct factory wholesale rates, significantly lowering procurement budgets.
Precision CNC Automation
Our 25,000 m² factory houses multi-axis CNC milling machines and automated double-head cutting saws operating at tolerances within ±0.1mm. Precision frame miter joins ensure flawless corner assembly, seamless weather stripping, and structural stiffness.
Massive Scalability & Speed
With over 600 raw material supply chain partners and dedicated assembly lines, Zenit handles large-scale multi-unit commercial orders comfortably, offering predictable lead times of 25-35 days from shop drawing sign-off to port shipping.
Our 16-Step Production & Quality Control Protocol
Quality control is managed by a team of 35 dedicated inspectors who perform rigorous air permeability testing, water tightness checks, and frame corner strength evaluations at every stage of production.


















Localized Sydney Application Scenarios
Our custom sliding door configurations are specifically optimized for Sydney's diverse architectural typologies and urban developments.
1. Luxury Coastal Residences (Vaucluse, Manly, Bellevue Hill)
For high-end residential estates requiring massive unobstructed ocean views, we supply custom Lift-and-Slide sliding door systems with ultra-slim vertical interlockers (only 20mm sightline). Equipped with heavy-duty German hardware (Siegenia / CMECH), individual sash weights up to 400kg glide effortlessly, opening up expansive indoor-outdoor entertaining spaces onto alfresco verandas.
2. High-Density Multi-Residential Towers (Parramatta, Epping, Rhodes)
Multi-family apartment buildings require robust acoustic isolation against traffic noise, alongside strict wind load compliance. Zenit's AS2047-certified double-glazed sliding doors feature multi-point locking systems and dual EPDM rubber sealing strips, achieving sound reduction up to 42 dB to ensure peaceful living near busy transit corridors.
3. Suburban Family Extensions (North Shore, Hills District)
Family homes in Ku-ring-gai or Baulkham Hills expanding their living space benefit from multi-track pocket sliding doors. Panels slide entirely into wall cavities, creating a 100% open transition between kitchens and backyards, integrated with heavy-duty stainless steel mesh flyscreens to keep out Australian pests.
4. Commercial Hospitality & Retail Alfresco (Surry Hills, Barangaroo)
Sydney dining and commercial venues require continuous heavy foot traffic resilience. Our flush zero-threshold drainage tracks integrate seamlessly with interior flooring, preventing trip hazards while effectively channeling heavy rain away from restaurant interiors.
Streamlined B2B Shipping & Customs Protocol for Sydney
Exporting fenestration systems to Port Botany requires meticulous packaging and compliance documentation to ensure hassle-free Australian customs clearance.
Steel-Crated Transit Protection
All sliding door frames and double-glazed glass panels are wrapped in protective shrink film, cushioned with corner guards, and secured inside fully enclosed ISPM-15 fumigated wooden or steel-reinforced crates to eliminate maritime shipping damage.
FOB / CIF / DDP Logistics Flexibility
We provide flexible shipping terms tailored to your business model. Whether you manage your own freight forwarding into Port Botany or require complete door-to-door Delivery Duty Paid (DDP) service direct to your Sydney job site, Zenit handles end-to-end logistics.
Compliance Documentation
Every export shipment includes comprehensive compliance documentation, including NATA-accredited lab test reports for AS2047, glass safety certificates for AS1288, and detailed shop drawings for local building certifier sign-offs.
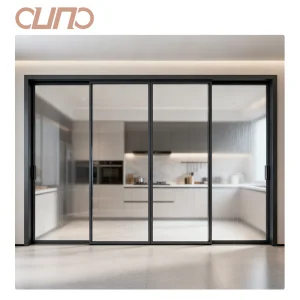
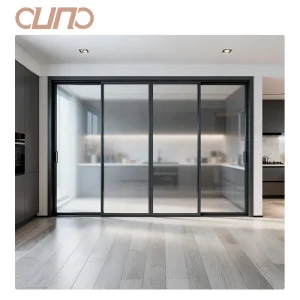
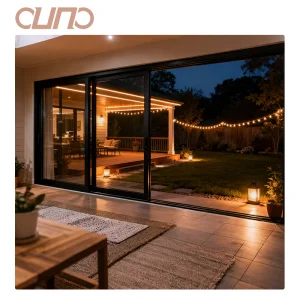
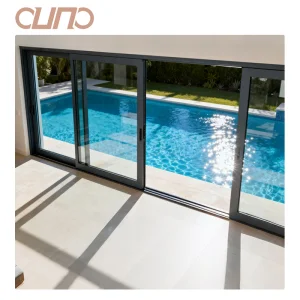
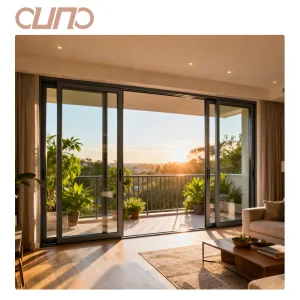
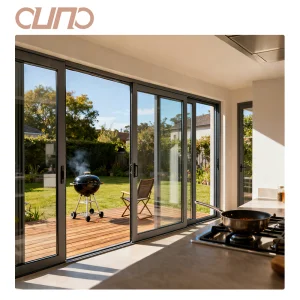
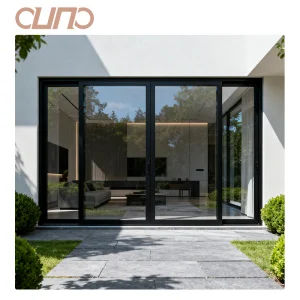
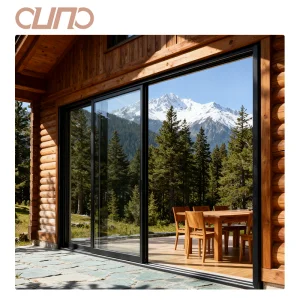
Comprehensive Sliding Door Catalog for Sydney Projects
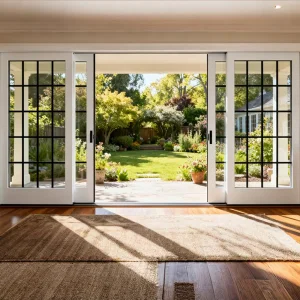
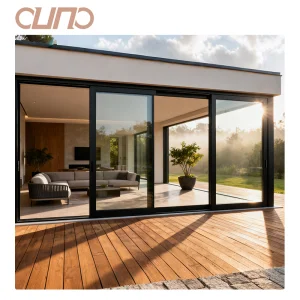
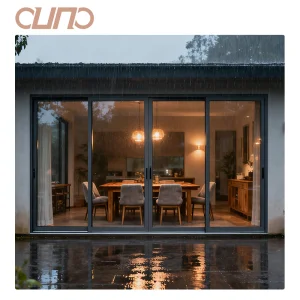
Explore our full suite of certified acoustic, thermal break, lift-and-slide, and panoramic sliding doors for residential and commercial supply.
Industry Trends & Future Outlook for Sydney Architectural Fenestration
As Sydney accelerates toward net-zero building targets under updated NCC guidelines, architectural specifications for external sliding doors are rapidly evolving. Developers who adopt next-generation fenestration early stand to gain substantial property valuation premiums and operational energy savings.
Minimalist Ultra-Slim Sightlines
Modern architectural preferences prioritize floor-to-ceiling glass expanses with concealed frame profiles. Zenit's R&D team has developed ultra-narrow 20mm interlocking profiles capable of supporting 3.5-meter tall glass panels, maximizing natural day-lighting without compromising wind deflection.
Smart Motorized Automation
Luxury Sydney homes increasingly demand automated smart sliding doors. Our systems integrate heavy-duty concealed electric motors compatible with Control4, KNX, and mobile app controls, featuring soft-start/soft-stop mechanics and pinch-protection safety sensors.
Integrated Solar & BIPV Glazing
Looking toward 2030, Building Integrated Photovoltaic (BIPV) glass is becoming viable for commercial facades. Zenit is actively testing semi-transparent solar-harvesting IGU panels that generate clean electricity while blocking infrared heat radiation.
Frequently Asked Questions (FAQ) for Sydney Buyers
Comprehensive technical, compliance, and logistics answers for builders, architects, and procurement managers in New South Wales.
Ready to Elevate Your Sydney Architectural Projects?
Get in touch directly with Chengdu Zenit’s export engineering team. Receive factory-direct pricing, certified AS2047 technical drawings, and custom sample kits for your upcoming Sydney commercial or residential builds.