 Zenit Window
High-Performance Certified Architectural Door & Window Systems
Explore our flagship CE, NFRC, and AS2047 certified aluminum windows, doors, and intelligent daylighting systems engineered for extreme structural loads and thermal efficiency.
Executive Summary: Engineering Excellence & Enterprise Footprint
Chengdu Zenit Window & Door Co., Ltd. represents the peak of structural aluminum facade engineering, backed by rigorous quality control frameworks and global export infrastructure.
Institutional Sourcing Profile: Chengdu Zenit Window & Door Co., Ltd.
Founded in 2015, Chengdu Zenit Window & Door Co., Ltd. operates a 25,000-square-meter manufacturing facility. Backed by 11 years of industry expertise and 8 years of global trade experience, the company achieves an annual export turnover of $26 million. Our primary export markets cover North America, Australia, and Western Europe, catering to residential home builders, architectural contractors, and building material wholesalers.
Quality control is managed by a team of 35 inspectors who perform rigorous air permeability testing, water tightness checks, and frame corner strength evaluations. Supported by over 600 supply chain partners, Zenit delivers comprehensive customization options including thermal break profiles, custom anodized finishes, and triple-pane soundproof glass. Driven by an active R&D division of 42 engineers, we released 50 new architectural window systems over the past year.
Compliance & Quality Guarantee: Every unit leaving our production line undergoes a 35-point diagnostic check evaluating water tightness under simulated storm conditions, acoustic attenuation values (up to STC 45), and air infiltration parameters matching CE EN 14351-1 and NFRC standards.
China Industry 4.0: Complete Manufacturing & Quality Control Pipeline
Inside our 25,000m² intelligent production hub: Full visibility into precision extrusion processing, automated CNC machining, strip threading, manual assembly, and rigorous testing racks.


















Technical Roadmap & Future Outlook of Architectural Fenestration
As carbon-neutral mandates redefine the building envelope industry, aluminum glass window engineering is shifting toward ultra-low U-values, smart glazing, and structural integration.
Aerogel Insulated Polyamide Thermal Breaks
Traditional structural isolation relies on standard Polyamide (PA66 GF25) strips. The next generation incorporates micro-porous silica aerogel core fill into multi-cavity profiles. This innovation lowers profile thermal conductivity ($\lambda \le 0.030 \text{ W/m}\cdot\text{K}$), pushing overall window U-factors down to Passive House levels ($U_w \le 0.8 \text{ W/m}^2\cdot\text{K}$).
- Multi-cavity multi-barrier extrusion geometry
- Silica aerogel insulation infused cavities
- Significant thermal bridging elimination
BIPV & Electrochromic Smart Tinting Integration
Modern architectural facades are transitioning from passive physical barriers to active energy generators and daylight modulators. Integrated Building Photovoltaic (BIPV) glass units combined with electrochromic dynamic tinting allow users to adjust solar heat gain coefficient (SHGC) dynamically between 0.09 and 0.60 based on ambient sunlight.
- Automated weather-responsive solar shading
- Integrated micro-inverter frame routing
- Reduction of interior HVAC cooling loads by up to 35%
High-Tensile Recycled Structural Alloys (6005-T6 & 6063-T6)
By shifting to 80%+ post-consumer recycled primary aluminum without compromising yield strength (minimum tensile strength $\ge 205 \text{ MPa}$), our extrusions deliver maximal wind-load deflection performance ($L/175$ to $L/300$ standard limits) while achieving a 70% lower embedded carbon footprint per profile.
- SGS verified circular eco-aluminum alloys
- Custom anodized & fluorocarbon (PVDF) coatings
- Resistance to saline atmospheric corrosion
Macro Architectural Solutions Matrix
Tailored fenestration engineering matrices formulated to address unique structural, thermal, and regulatory requirements across global climatic zones.
| Architectural Application | System Profile Standard | Glazing Specification | Structural & Acoustic Rating | Primary Target Markets |
|---|---|---|---|---|
| Hurricane / Coastal High-Rise | Thermal Break 6063-T6 Aluminum (2.0mm - 3.0mm wall thickness) | 1/4" Laminated Impact Glass + 1/2" Argon Gap + 1/4" Low-E Tempered | ASTM E1886 / E1996 Missle Level D, Wind Pressure > 5000 Pa | North America (Florida/Texas), Caribbean, Pacific Islands |
| Ultra-Low Energy Villa / Passive House | Multi-cavity Thermal Profile with Aerogel Strips (85mm Depth) | Triple Glazed (5 Low-E + 14Ar + 5 + 14Ar + 5) Warm-edge spacer | $U_w \le 0.8 \text{ W/m}^2\cdot\text{K}$, Air Permeability Class 4 | Western Europe, Northern US, Canada, Nordics |
| High-End Commercial Curtain Wall | Unitized Frameless / Semi-unitized Structural Glazing Extrusions | Double Low-E Sun Control Tinted Double IGU (6mm + 16Ar + 6mm) | Acoustic STC 42dB+, Wind Deflection Grade L/250 | Global Commercial Complexes, Shopping Malls, Tech Parks |
| Luxury Minimalist Residential | Ultra-Slim Sightline Frame (21mm Narrow Stile Profile) | Ultra-Clear Low-Iron Double Tempered Glass with Smart Motorization | Water Tightness 750 Pa, Smooth Roller Capacity 500kg per sash | Australia (AS2047), Middle East, European Luxury Estates |
Global Regulatory Compliance & Localized Technical Support
Ensuring frictionless municipal approvals and structural sign-offs across global construction jurisdictions.
European Union: CE Marking (EN 14351-1)
Fully compliant with EU Construction Products Regulation (CPR 305/2011). Our CE certified windows undergo third-party laboratory verification for resistance to wind load (EN 12210), watertightness (EN 12208), and air permeability (EN 12207).
- Factory Production Control (FPC) audited
- Declaration of Performance (DoP) documentation
- REACH & RoHS compliant sealing materials
North America: NFRC & AAMA Testing
Engineered for strict North American energy codes (IECC). Certified through NFRC simulation tools for Total Window Thermal Transmittance (U-factor), Solar Heat Gain Coefficient (SHGC), and Visible Transmittance (VT).
- NFRC thermal rating labels attached
- ASTM E283, E330, and E331 test reports
- Florida Product Approval ready impact options
Australia & Oceania: AS2047 & AS1288 Standards
Exclusively audited for Australian structural building codes. Verified by NATA-accredited laboratories for housing and commercial building windows, ensuring structural integrity under severe cyclone testing.
- Deflection, Ultimate Strength & Water Resistance verified
- AS1288 certified safety glazing compliance
- Custom reveals (Fin/Sub-head/Sub-sill) included
Enterprise Sourcing & Supply Chain Resilience Framework
How Chengdu Zenit mitigates overseas procurement risks for commercial developers, general contractors, and building material distributors.
600+ Qualified Supply Network
Our raw material ecosystem encompasses top-tier aluminum billet extruders, hardware providers (HOPO, Siegenia, Roto, GU), and glass processing giants (CSG Holding, XYG). This integration guarantees steady material availability, price stabilization, and consistent hardware durability.
Custom Engineering & BIM / Shop Drawings
Our 42-engineer strong R&D department provides full CAD design assistance, structural calculation reports, and Revit BIM models for architectural integration. We convert conceptual blueprints into production-ready assembly drawings to eliminate on-site fitting discrepancies.
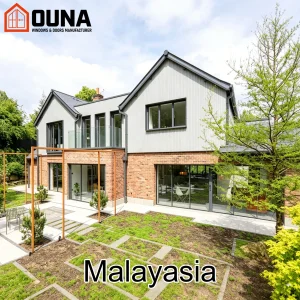
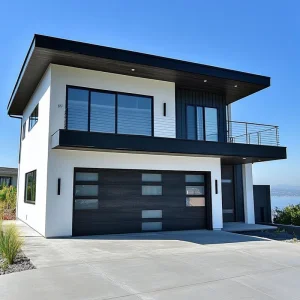
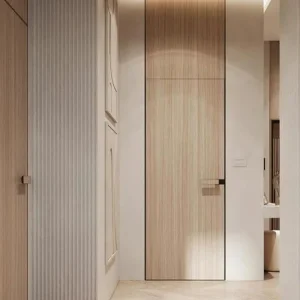
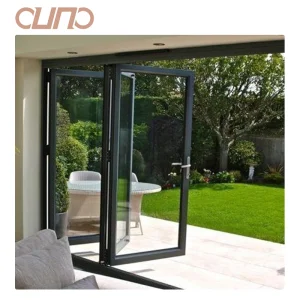
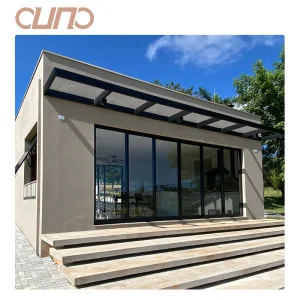
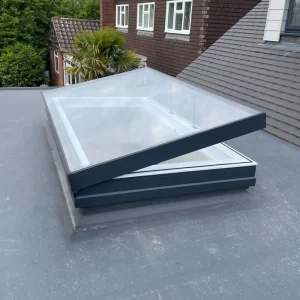
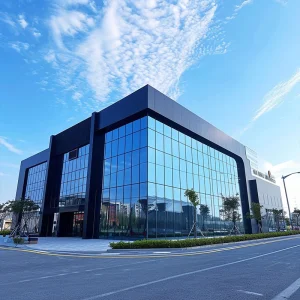
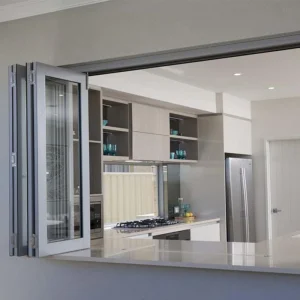
Specialized Engineering Windows, Folding Doors & Curtain Walls
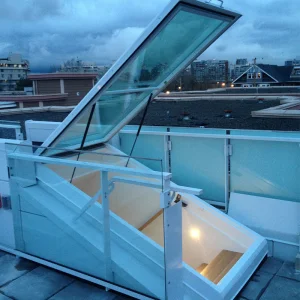
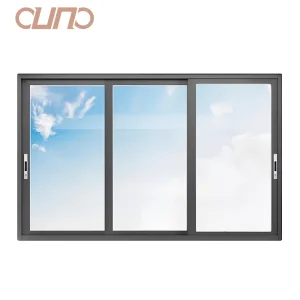
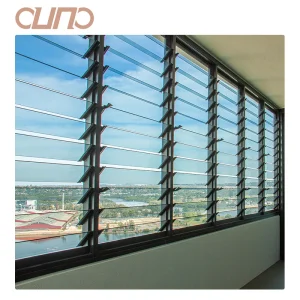
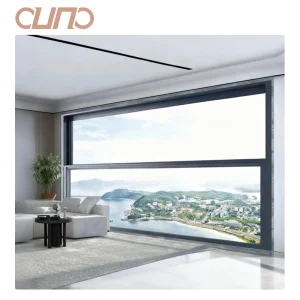
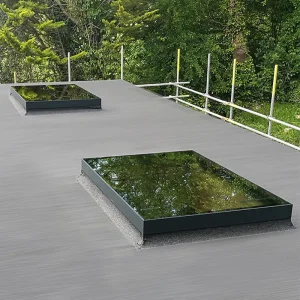
Explore our extensive commercial range including hurricane impact bi-folds, electric motor skylights, and commercial facade curtain wall systems.
Enterprise Sourcing FAQ & Technical Procurement Guide
Key technical answers for facade consultants, architectural procurement managers, and structural engineers.
What structural certifications do your aluminum windows hold for European and North American markets?
Our architectural systems hold full CE compliance under EN 14351-1 standards, covering air tightness, water resistance, and structural load deflection. For the North American market, our systems carry NFRC thermal performance ratings and AAMA/WDMA/CSA 101/I.S.2/A440 compliance for air infiltration, water entry, and hurricane impact resistance (ASTM E1886/E1996 Level D).
How does thermal break design impact the energy efficiency ($U_w$ value) of architectural profiles?
Thermal break profiles utilize structural Polyamide strips (PA66 GF25) to isolate the exterior aluminum extrusion from the interior section. By breaking the high thermal conductivity of metal ($\approx 200 \text{ W/m}\cdot\text{K}$ down to $0.3 \text{ W/m}\cdot\text{K}$ across the strip), our windows achieve total assembly thermal transmittance ($U_w$) values as low as $0.8 \text{ to } 1.4 \text{ W/m}^2\cdot\text{K}$, significantly reducing energy loss in extreme climates.
Can Chengdu Zenit supply custom structural calculations and shop drawings for large projects?
Yes. Our in-house engineering team of 42 active R&D personnel delivers comprehensive CAD shop drawings, elevation details, section cuts, structural wind load calculations (evaluated in Pascals according to project height and regional wind speed), and Revit BIM models prior to production release.
What quality control (QC) protocols ensure long-term durability during ocean freight transport?
Our 35-inspector QC team subjects 100% of finished window units to corner strength testing, hardware cycling checks, and water spray tests. Products are packaged using protective film layer wrapping, corner guards, plastic moisture barriers, and custom steel-framed stillage crates to guarantee damage-free sea freight under DDP or CIF terms.