Zenit Window
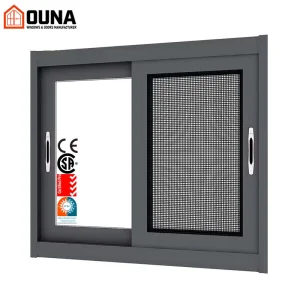
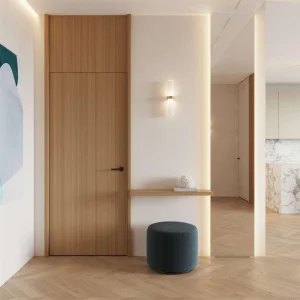
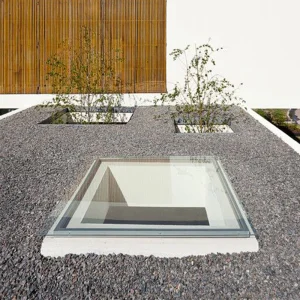
Featured Architectural Systems (Top Portfolio)
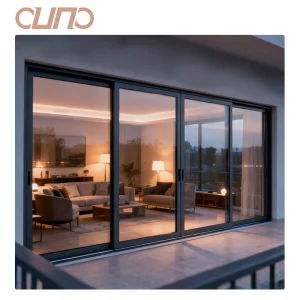
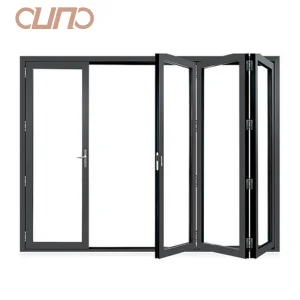
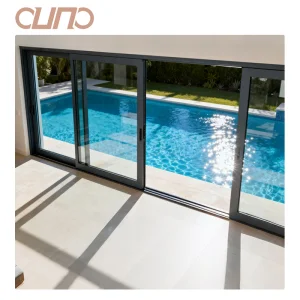
Engineered for high structural load, thermal performance, and seamless interior-exterior integration.
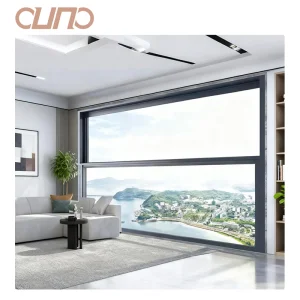
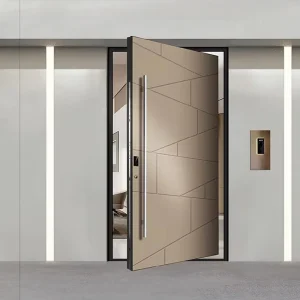
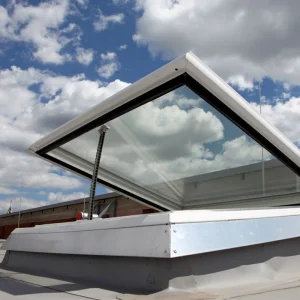
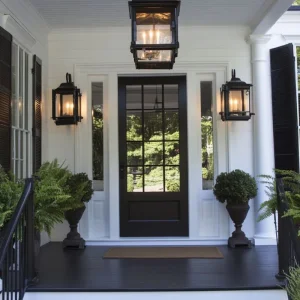
Executive Summary: Enterprise Manufacturing Infrastructure
Operational data and enterprise capacity from Chengdu Zenit Window & Door Co., Ltd.
Founded in 2015, Chengdu Zenit Window & Door Co., Ltd. operates a premier 25,000-square-meter state-of-the-art manufacturing facility in China. Backed by 11 years of deep industry engineering expertise and 8 years of international trade execution, the company achieves an impressive annual export turnover exceeding $26 million USD. Our primary export footprint spans North America, Australia, and Western Europe, catering directly to commercial project developers, luxury residential builders, facade engineering consultants, and top-tier building material wholesalers.
Quality control is strictly implemented across every stage of fabrication. Our team of 35 dedicated inspectors performs rigorous air permeability testing, dynamic water tightness verification under extreme wind loads, and automated frame corner mechanical strength evaluations. Supported by an integrated network of over 600 certified supply chain partners, Zenit delivers comprehensive, custom-tailored architectural solutions. These include advanced multi-cavity thermal break profiles, architectural custom anodized finishes, fluorocarbon powder coatings, and triple-pane soundproof Low-E glass units. Driven by our active R&D division of 42 design engineers, we successfully introduced 50 new architectural window and bi-fold door systems to the market over the past year alone.
Global Market Dynamics & Structural Demand for Aluminium Bi-Fold Doors
Analyzing architectural trends, structural mechanics, and energy efficiency demands in modern construction.
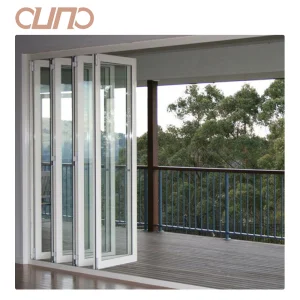
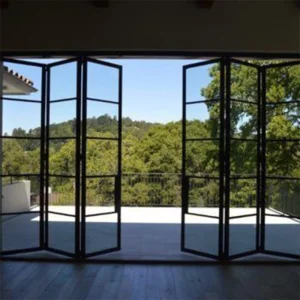
The global demand for high-performance architectural bi-fold door systems (also known as folding glass walls or concertina patio doors) has experienced exponential growth. Driven by modern architectural philosophy emphasizing seamless indoor-outdoor transition, natural daylighting, and spatial flexibility, bi-folding systems have become a standard benchmark in luxury residential construction, resort hospitality, and commercial spaces.
However, engineering a multi-panel bi-fold system presents far greater structural and thermal challenges than conventional fixed windows or standard sliding doors. Because bi-fold doors replace solid exterior walls with dynamic, folding panels that spans openings from 3 meters up to 15 meters, the underlying aluminium extrusion system must deliver extraordinary structural stiffness, torsional rigidity, weatherproofing, and thermal isolation.
Structural Alloy Grade
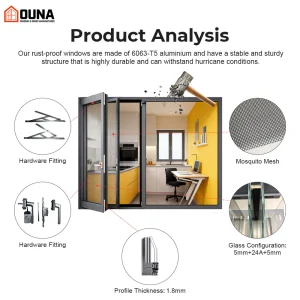
Utilizing high-tensile 6063-T5/T6 architectural aluminum extrusions with wall thicknesses between 2.0mm and 3.0mm to resist wind pressure up to 5000 Pa.
Polyamide Thermal Barriers
Integrated Technoform PA66 GF25 (25% glass fiber reinforced) thermal break strips breaking thermal bridging to achieve system U-factors down to 1.1 W/m²K.
Multi-Point Stainless Hardware
Heavy-duty quad-roller stainless steel bogie carriages and continuous multi-point gear locking mechanisms ensuring smooth operation and maximum security.
Engineering Insight: Thermal Break Technology & Micro-Climate Resilience
Standard non-thermal aluminium profiles act as direct thermal conductors, causing rapid energy loss and indoor condensation in cold regions, or excessive solar heat gain in warm climates. Chinese premium manufacturers like Zenit utilize multi-cavity thermal break profiles paired with warm-edge spacer bars and Low-E double or triple glazing filled with 90% Argon gas, reducing overall HVAC energy consumption by up to 35% annually.
Technical Engineering Matrix & Performance Metrics
Comprehensive performance parameters certified under international laboratory testing standards.
| Performance Parameter | Specification / Benchmark Standard | Engineering Detail / Test Protocol |
|---|---|---|
| Aluminum Profile Specification | 6063-T5 / 6063-T6 High Precision Extrusion | Nominal wall thickness: 2.0mm - 3.0mm (Heavy-Duty Commercial Grade) |
| Thermal Insulation (U-Factor) | U ≤ 1.2 to 1.6 W/m²K (NFRC / CE Certified) | PA66 GF25 Thermal Break Strips + Double/Triple Glazed Low-E Units |
| Acoustic Rating (Sound Reduction) | STC 38 - STC 45 / Rw (C;Ctr) 42 dB | Acoustic Laminated Glass + Multi-EPDM Compression Gaskets |
| Air Infiltration Rating | ASTM E283 / AS4420.2 Air Tightness Class 4 | Continuous dual-durometer EPDM seals along perimeter and panel joints |
| Water Penetration Resistance | ASTM E331 / AS2047: 450 Pa - 600 Pa | Integrated concealed drainage channel with silicone check valves |
| Structural Wind Load Performance | Design Pressure (DP) 50 to 80 PSF (2400 - 3800 Pa) | Corner crimping technology with stainless steel corner cleats & epoxy resin |
| Surface Finish Standard | AAMA 2604 / AAMA 2605 / Qualicoat Class 2 | Fluorocarbon PVDF coating, Anodized (20μm+), or Micro-textured Powder Coating |
| Hardware Durability & Load Capacity | EN 13126-15 Grade 8 / 100,000 Cycle Tested | Bottom-loaded stainless steel quad-roller track supports up to 150kg per panel |
Precision Factory Production Process & Quality Inspection
Step-by-step visual documentation of our 25,000 m² advanced manufacturing facility in Chengdu.


















Global Regulatory Compliance & Regional Localization
Adapting architectural bi-fold doors to stringent building codes across international buyer markets.
Australian Standard AS2047 & AS1288
For Australian residential and commercial projects, our systems pass stringent structural deflection, water resistance (450 Pa), and air infiltration tests. Glazing complies fully with Grade A safety glass specifications under AS1288.
North American NFRC & AAMA Testing
Extensively tested to meet National Fenestration Rating Council (NFRC) thermal requirements (U-factor & SHGC) and American Architectural Manufacturers Association (AAMA) structural standards, including Florida Hurricane Impact (NOA) options.
European Union CE Marking (EN 14351-1)
Fully compliant with EU safety, health, and environmental protection requirements. Engineered with multi-lock systems for PAS 24 burglary resistance and eco-friendly recyclable aluminium alloys.
Frequently Asked Questions (B2B Sourcing & Engineering)
In-depth responses covering procurement, customization, installation, and long-term durability.
Complete Windows & Doors Product Portfolio (Bottom Portfolio)
Explore our full range of certified high-security, thermal break, and hurricane impact-proof systems.