Zenit Window
Architectural Aluminum Exterior Door & Window Systems
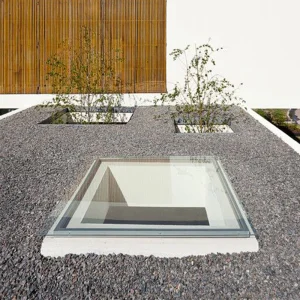
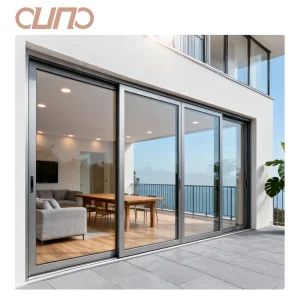
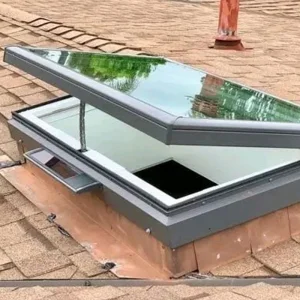
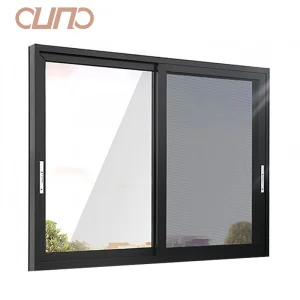
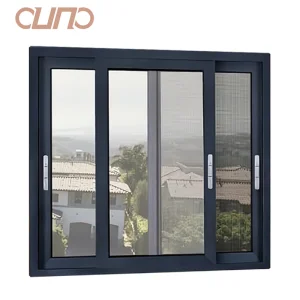
Explore our certified high-performance entrance systems, motorized skylights, hurricane-proof sliding doors, and structural aluminum architectural profiles manufactured for export worldwide.
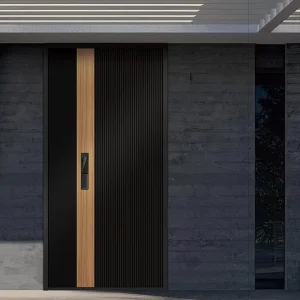
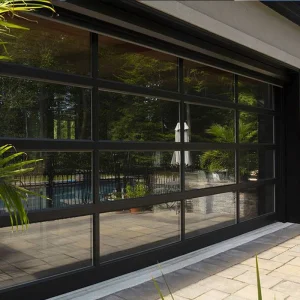
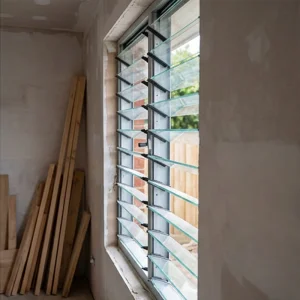
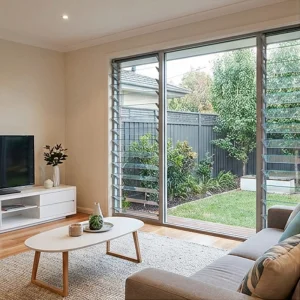
Enterprise Infrastructure & Global Manufacturing Capacity
Founded in 2015, Chengdu Zenit Window & Door Co., Ltd. operates a state-of-the-art 25,000-square-meter manufacturing facility dedicated to structural aluminum extrusions, thermal break entrance doors, dynamic skylights, and custom fenestration solutions. Backed by 11 years of deep technical industry expertise and 8 years of seamless global trade experience, the company maintains an annual export turnover reaching $26 million USD.
Our primary export destinations encompass North America, Australia, and Western Europe, catering directly to commercial real estate developers, residential home builders, architectural contractors, and Tier-1 building material distributors. Quality control is stringently executed by a specialized team of 35 inspectors who enforce multi-stage testing including structural air permeability evaluation, high-pressure water tightness checks, and computerized frame corner shear-strength testing.
Global B2B Procurement Needs for Aluminum Exterior Doors
Analyzing regional building codes, thermal envelope metrics, structural load pressures, and architectural preferences driving commercial and residential aluminum door imports.
Thermal Integrity & Impact Resistance
Procurement across North America demands strict compliance with NFRC (National Fenestration Rating Council) standards for U-factors and SHGC (Solar Heat Gain Coefficient). Furthermore, coastal regions demand hurricane-impact certified entrance systems tested against ASTM E1886/E1996 cycling pressure and large missile impact testing (DP ratings above 50).
AS2047 & AS1288 Structural Rigor
Australian building codes require explicit adherence to AS2047 for window and door assemblies, evaluating deflection under wind loading, air infiltration, and ultimate water penetration limit (up to 450Pa+). Aluminum alloy profiles (6063-T6) combined with anodized finishes are specified to withstand intense UV radiation and marine-grade corrosion.
Passivhaus & Ultra-Low U-Values
European commercial and multi-family residential directives mandate aggressive carbon reduction targets. Architectural specifications require multi-cavity thermal break extrusions using PA66 GF25 polyamide strips combined with warm-edge triple glazing to achieve overall door U-values below 0.8 W/m²K, alongside CE marking EN 14351-1 compliance.
Technical Blueprint: Extrusion, Insulation & Glazing Architecture
Over the past year, Zenit’s active R&D division of 42 engineers released 50 new high-performance architectural window and door systems, addressing critical structural and thermodynamic challenges.
| Engineering Parameter | Zenit Technical Standard / Specification | Industry Benchmark Compliance |
|---|---|---|
| Aluminum Alloy Profile | 6063-T5 / T6 High-Precision Extrusions (Wall Thickness 2.0mm - 3.0mm) | ASTM B221 / GB 5237-2017 High Precision Level |
| Thermal Barrier Technology | Polyamide PA66 GF25 (25% Glass Fiber Reinforced Strip Integration) | ISO 14001 / EN 14024 Structural Shear Standard |
| Glazing Unit Assembly | Double/Triple Tempered Low-E, Argon Filled (90%+), Warm Edge Spacer | IGCC / SGCC Certified, NFRC 100/200 Tested |
| Surface Treatment Options | AkzoNobel Powder Coating, Fluorocarbon (PVDF), Anodized AA15/AA25 | Qualicoat Class 2 & 3 / AAMA 2604 & AAMA 2605 |
| Weather Sealing System | Continuous EPDM Gasket Seal + Silicone Co-Extrusion Weatherstripping | ASTM E283 Air Leakage & ASTM E331 Water Resistance |
| Acoustic Insulation (STC) | Sound Transmission Class STC 38 to STC 45 (Laminated Acoustic Glass) | ISO 717-1 Acoustic Rating Standard |
Multi-Cavity Thermal Break Engineering
Unlike standard non-thermal break frames, Zenit’s specialized thermal barrier profiles mechanically lock structural polyamide strips inside dual-chamber aluminum profiles. This isolates outdoor cold/heat transfer, preventing interior condensation, reducing building HVAC electrical loads by up to 35%, and maximizing long-term energy savings for commercial developments.
Heavy-Duty Multi-Point Security Locking
Exterior safety is paramount. Our entry door systems integrate multi-point shoot-bolt mechanisms engineered with high-grade 304 stainless steel hardware. Certified under RC2/RC3 burglar resistance frameworks, these doors provide unmatched protection against forced entry while supporting massive glass sash weights up to 400kg.
Precision Production Facilities & Process Validation
Every step of manufacturing—from raw billet profile cutting to thermal strip threading, automated CNC milling, corner crimping, and final glass insertion—is governed by strict ISO 9001 protocols inside our 25,000m² factory.


















Global Logistics, Packaging & Compliance Assurance
Exporting heavy architectural glass and extruded aluminum door frames requires flawless packing engineering to prevent surface oxidation, seal degradation, or glass fracture during ocean transport.
1. Multi-Layer Protective Packaging
Profiles are individually wrapped with anti-scratch protective film, corner-shielded with high-density EVA foam, encased in water-resistant shrink wrap, and packed inside fully enclosed fumigation-free ISPM-15 compliant plywood crates.
2. Architectural Shop Drawing Support
Our 42-engineer R&D office provides complete CAD and BIM (Building Information Modeling) drawings for client review, ensuring exact rough opening (RO) dimensions, sill drainage integration, and structural anchor point alignments prior to fabrication.
3. Direct OEM/ODM Wholesale Tiering
Supported by over 600 raw material and hardware supply chain partners, we offer highly competitive factory-direct wholesale pricing, flexible MOQ requirements for mixed-container shipments, and customized hardware branding.
Frequently Asked Questions: Aluminum Exterior Doors Procurement
Technical and commercial answers for architects, general contractors, and door & window importers sourcing from China.
Additional High-Performance Aluminum Doors & Skylights
Browse additional customized aluminum door systems, roof access hatches, motorized louvers, and thermal break entrance solutions.