Zenit Window
Precision OEM Architectural Glass & Door Solutions
Explore our certified range of high-performance aluminium doors, structural curtain walls, and thermal break fenestration systems tailored for commercial contractors and architectural projects globally.
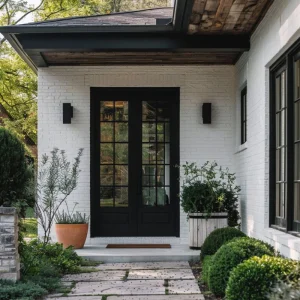
OUNA Panoramic View Aluminum French Doors Wide Clear Opening to Garden or Balcony with Sturdy Swing Hardware System
View Engineering Specs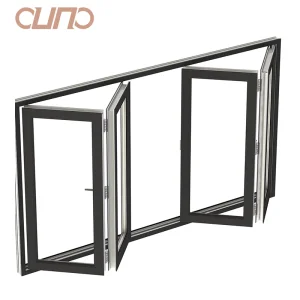
OUNA NFRC US Standard Exterior Hurricane Proof Bi Folding Door Accordion Folding Glass Door Aluminum Patio Bi-fold Doors
View Engineering Specs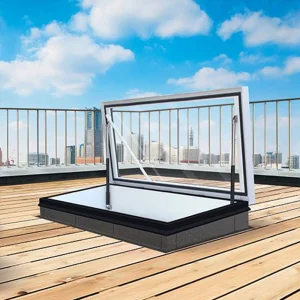
OUNA Waterproof and Ventilation Aluminum Roof Skylight for Attic and Loft Space Electric Opening System with Good Sealing
View Engineering Specs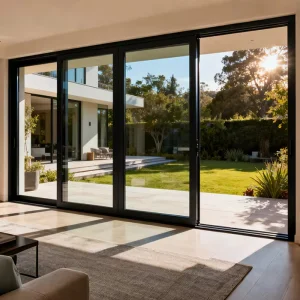
OUNA AS2047 CE House Outdoor Aluminum Alloy Slim Frame Double Glass Slide Door Modern Villa Patio Sliding Doors
View Engineering Specs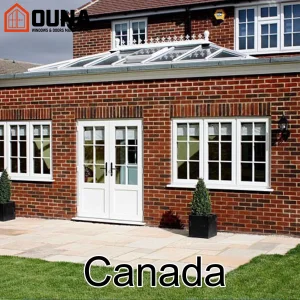
OUNA Canada Project Engineering Csa Certification Double Tempered Glass Aluminum Window Energy Efficient Fixed Other Windows
View Engineering Specs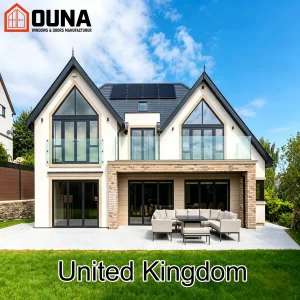
OUNA Uk Project Villa Ce Certified Aluminum Window Tempered Glass Heat Insulation Energy Efficient Folding Door Other Windows
View Engineering Specs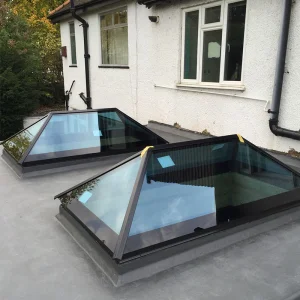
OUNA Multi Channel Seal with Integrated Water Drainage and Flashing Kit Guarantees Long Term Waterproof Performance
View Engineering Specs
OUNA Customized Frameless Tempered Glass Curtain Wall System for Modern Office and Commercial Building Large Size Facade
View Engineering SpecsIndustrial Manufacturing Powerhouses & Global OEM Distribution
Founded in 2015, Chengdu Zenit Window & Door Co., Ltd. operates an advanced 25,000-square-meter integrated manufacturing facility. Backed by 11 years of deep technical industry expertise and 8 years of dedicated global trade operations, our enterprise achieves an annual export turnover exceeding $26 million USD.
Our primary export footprint extends across North America, Australia, and Western Europe, catering directly to premier residential home builders, architectural engineering contractors, and high-volume building material distributors. Quality assurance is meticulously governed by an internal oversight body of 35 dedicated inspectors who execute multi-phase air permeability testing, structural water tightness checks under high static pressures, and frame corner shear strength evaluations.
Supply Chain Synergy: Supported by over 600 qualified supply chain partners, Zenit delivers turnkey customization options including thermal break aluminum profiles, anodized and fluorocarbon (PVDF) surface treatments, and triple-pane acoustic/low-emissivity glass structures.
Macro Architectural Trends & Structural OEM Challenges
The global demand for high-performance aluminum glass door systems is driven by modern architectural preferences for ultra-narrow sightlines, carbon-neutral thermal insulation, and strict resistance against extreme weather events.
Thermal Decarbonization
Modern building codes (such as IECC in the US and Part L in the UK) mandate ultra-low thermal transmittance (U-factors ≤ 0.20 BTU/h·ft²·°F). Achieving this requires multi-cavity PA66 GF25 polyamide thermal barriers and warm-edge spacer technology within double and triple-glazed units.
Structural & Wind Resistance
As glass panels scale up to 4+ meters in height, aluminum alloy selection shifts to 6063-T6 or 6061-T6 tempers. Deflection limits under structural load tests (ASTM E330) require high moments of inertia (Ix, Iy) engineered directly into the extruded mullions and interlockers.
Acoustic Isolation Engineering
Urban densification necessitates superior Sound Transmission Class (STC) ratings. Integrating asymmetric laminated glass configurations (e.g., 6mm + 1.52mm PVB + 8mm) alongside multi-channel EPDM weatherstripping attenuates exterior noise pollution up to 45 dB.
State-of-the-Art Production & Quality Control Pipeline
Driven by an active R&D division of 42 engineers, Zenit released 50 new architectural window systems over the past year. Below is our fully integrated manufacturing workflow operating across our 25,000m² facility.


















System Performance & Engineering Benchmarks
Comprehensive breakdown of material grades, thermal metrics, and structural resistance standards for Zenit OEM door systems.
| Performance Indicator | Technical Benchmark Standard | OEM Customization Option | Target Compliance Standard |
|---|---|---|---|
| Aluminium Profile Alloy | 6063-T6 / 6061-T6 High-Extrusion Strength | Wall Thickness: 1.6mm - 3.0mm Structural | GB/T 5237, ASTM B221 |
| Thermal Insulation (U-Factor) | U ≤ 1.2 W/m²K (0.21 BTU/h·ft²·°F) | PA66 GF25 Polyamide Strips (24mm - 34mm) | NFRC 100/200, ISO 10077 |
| Acoustic Performance (STC/Rw) | STC 38 dB to 45 dB Reduction | Laminated PVB/SGP Interlayer + Argon Gap | ASTM E90, EN ISO 717-1 |
| Water Tightness Pressure | Static Test: ≥ 700 Pa / Dynamic: 1000 Pa | Multi-channel EPDM Gaskets + Internal Flashing | AAMA 501.1, ASTM E331 |
| Air Permeability / Infiltration | ≤ 0.1 cfm/ft² at 1.57 psf (75 Pa) | Triple continuous perimeter bulb seals | ASTM E283, CSA A440 |
| Wind Load Resistance | Design Pressure (DP): ±50 PSF to ±100 PSF | Steel Reinforcement Insertion + Heavy Hinges | Florida HVHZ (TAS 201/202/203) |
Localization & International Building Code Certification
We engineer products engineered specifically to navigate the localized building codes, hurricane zone mandates, and energy directives of global markets.
North America (USA & Canada)
Compliance with NFRC standards guarantees accurate ratings for Solar Heat Gain Coefficient (SHGC) and Visible Transmittance (VT). For severe weather regions, systems are engineered to pass Florida High-Velocity Hurricane Zone (HVHZ) testing (large missile impact). Canadian projects feature CSA A440 certification with condensation resistance factors tailored for harsh winters.
Australia & New Zealand
Certified under AS2047 (Windows and doors in buildings) and AS1288 (Glass in buildings selection and installation). Profiles undergo extensive structural deflection tests under high Ultimate Limit State (ULS) wind pressures up to 3000 Pa, ensuring compatibility with coastal bushfire zones (BAL-40 rating availability).
Europe & United Kingdom
Full compliance with European CE Marking (EN 14351-1) and UKCA guidelines. Solutions meet British Standard BS 6375 for weather tightness and PAS 24 enhanced security performance, incorporating multi-point gear locking mechanisms to mitigate forced entry risks in urban multi-family developments.
Architectural Use Cases & Engineering Deployments
From high-rise luxury developments to retail storefronts, our custom OEM manufacturing adapts seamlessly to specialized architectural blueprints.
1. Luxury High-Rise & Residential Villas
Slim-frame sliding doors (such as the OUNA AS2047 series) feature sightlines as narrow as 20mm, providing uninterrupted panoramic views while integrating hidden flush-bottom tracks with multi-stage drainage tracks to prevent water ingress during severe downpours.
2. Commercial Storefronts & Unitized Curtain Walls
Large-span frameless glass curtain walls and automated heavy-duty entry systems engineered to sustain continuous foot traffic. Structural silicone structural sealant glazing (SSG) ensures sleek, continuous glass exteriors with superior wind-load transfer.
3. Coastal & Severe Storm Zones
Bi-folding accordion door configurations reinforced with structural steel liners and heavy-duty stainless steel (316 grade) rollers. SGP (SentryGlas) interlayers prevent glass penetration during hurricane-force debris impacts.
4. Industrial Acoustic & Thermal Enclosures
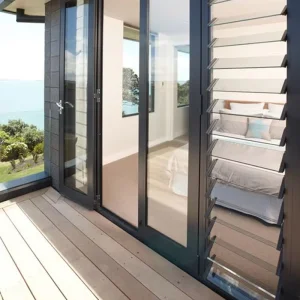
Insulated sandwich panel sectional garage doors paired with modular aluminum louvre panels. Engine room enclosures and industrial bay access doors designed specifically for thermal isolation and noise dampening up to STC 42.
Technology Roadmap & Architectural Innovation (2025–2030)
Zenit's 42 R&D engineers are actively pushing the boundaries of smart fenestration technology and ultra-efficient materials.
Vacuum Insulated Glass (VIG)
Integrating 0.3mm vacuum gaps between glass panes to achieve center-of-glass U-factors below 0.60 W/m²K (U-0.10). VIG dramatically reduces glass unit thickness and weight, enabling ultra-slim aluminum framing designs.
Electrochromic & Smart Glazing
Seamless integration of electrically switchable PDLC privacy glass and electrochromic solar-control coatings. Dynamic glass tinting adjusts automatically based on solar radiation sensors, reducing HVAC energy consumption by up to 25%.
Automated IoT Hardware
Direct integration of concealed linear motor drives with Smart Home IoT protocols. Automated bi-fold and sliding systems feature obstacle-detection sensors, multi-point electronic lock monitoring, and remote app control.
Frequently Asked B2B Sourcing Questions
In-depth technical responses to common engineering, logistics, and manufacturing procurement queries.
Explore Additional OEM Architectural Systems
Discover our specialized range of high-efficiency garage doors, acoustic louver panels, casement windows, and automated dynamic glass solutions.
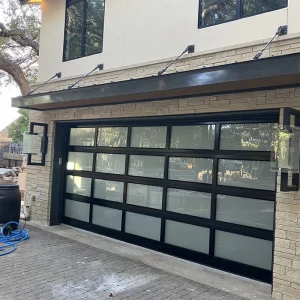
OUNA Insulated Sandwich Panel Sectional Garage Door with Aluminum Alloy for Thermal and Noise Control in Factories
View Engineering Specs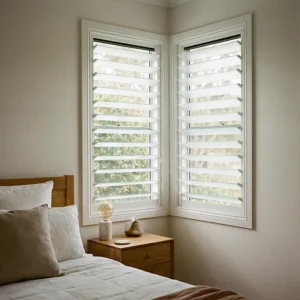
OUNA Modular Aluminum Louvre Panels Easy Installation System for Large Facade Areas Custom Sizes and Configurations
View Engineering Specs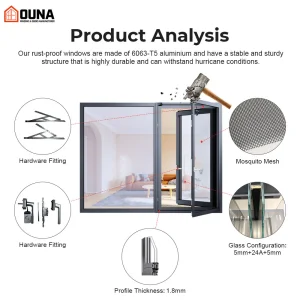
OUNA American Style Impact Resistant Double Glazed Black Frame Aluminum Crank Push Out Casement Windows Heat Insulation Argon
View Engineering Specs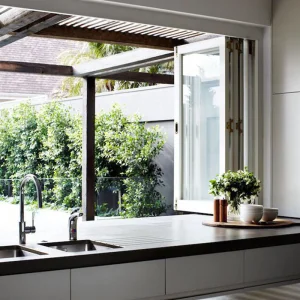
OUNA Minimalist Aluminum Alloy Frame Folding Window Clean Lines and Robust Construction for Contemporary Apartments
View Engineering Specs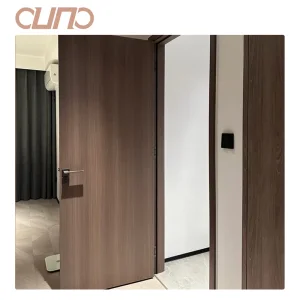
OUNA Stable Aluminum Clad Wood Door Resists Moisture and Deformation for Long Life Custom Color Matching Factory Direct Price
View Engineering Specs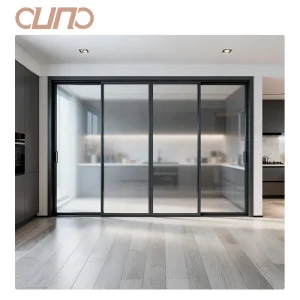
OUNA CE Villa Patio Aluminum Double Glazed Tempered Glass Slide Door Exterior Energy Saving Slim Sliding Doors
View Engineering Specs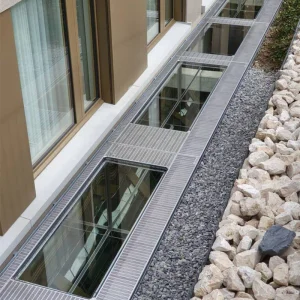
OUNA Electric Motor Drive System Paired with Laminated Safety Glass Ensures Smooth Automatic Operation and Impact Resistance
View Engineering Specs