Zenit Window
Featured Architectural Window & Door Solutions
Explore engineered high-impact, soundproof, and thermal-break aluminum window systems fabricated for international compliance (AS2047, NFRC, CE).
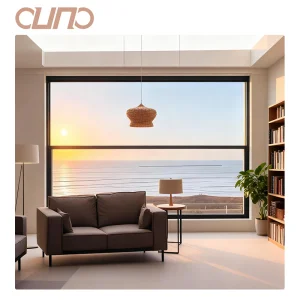
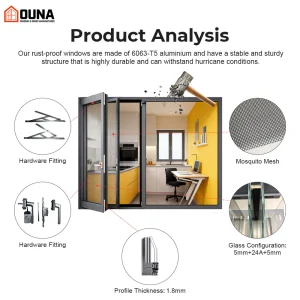
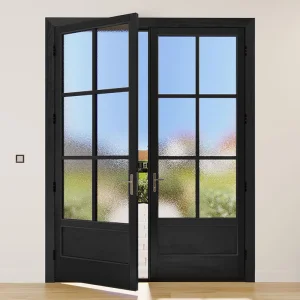
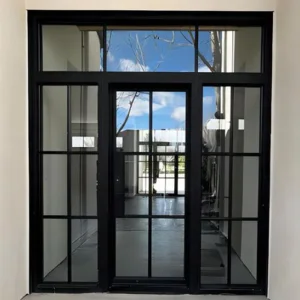
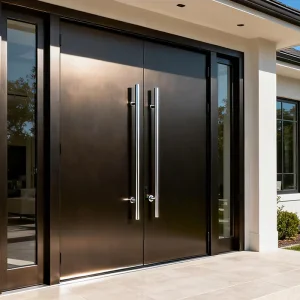
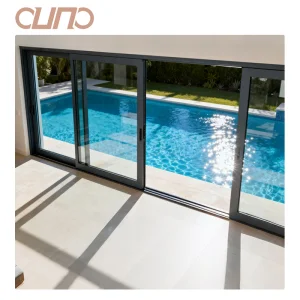
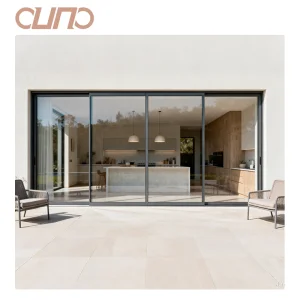
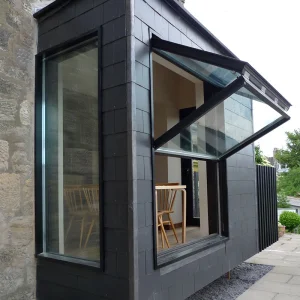
Global Commercial & Industrial Landscape of Aluminum Awning Windows
Analyzing structural fenestration shifts, net-zero energy demands, and micro-climate architectural envelope trends across Tier-1 global markets.
Thermal Code Harmonization
Global building codes (IECC in North America, NCC in Australia, and EN 14351-1 in Europe) demand increasingly stringent U-factor and SHGC thresholds. Modern aluminum awning windows must integrate engineered polyamide thermal breaks (PA66GF25) to satisfy zero-net-energy structural envelopes without compromising mechanical integrity.
Commercial & Residential Synergy
Architects are converging high-rise commercial glazing standards with modern luxury residential design. Awning windows top-hinged orientation provides continuous weather-shielded displacement ventilation, making them vital for dynamic multi-family residential towers and high-end residential estates alike.
Extreme Weather Resilience
With coastal urban centers facing heightened hurricane risks, demand for high-impact aluminum extrusion profiles (6063-T6/6060-T66) combined with laminated PVB or SGP glass interlayers has transitioned from a localized requirement to a mandatory baseline for international procurement.
Strategic Market Intelligence Summary
According to recent fenestration industry research, the global architectural aluminum window market is projected to expand at a CAGR of 6.2% over the next decade. Awning windows account for over 28% of operable window specs in tropical and high-rainfall climate zones due to their superior outward-opening weather defense and aerodynamic pressure equalization mechanics.
Enterprise Infrastructure & Quality Control Systems
Chengdu Zenit Window & Door Co., Ltd. combines advanced European automated CNC machinery with strict quality verification protocols to deliver world-class OEM/ODM solutions.
Founded in 2015, Chengdu Zenit Window & Door Co., Ltd. operates a state-of-the-art 25,000-square-meter manufacturing facility. Backed by 11 years of deep industry expertise and 8 years of international trade leadership, the company achieves an annual export turnover of $26 million. Our primary export markets cover North America, Australia, and Western Europe, catering to commercial home builders, architectural contractors, and building material distributors worldwide.
Quality control is managed by a dedicated team of 35 inspectors who perform rigorous air permeability testing, structural deflection checks, water tightness evaluations under simulated storm pressures, and frame corner mechanical strength tests. Supported by over 600 supply chain partners, Zenit delivers comprehensive architectural customization options including multi-cavity thermal break profiles, custom anodized and fluorocarbon powder-coated finishes, and triple-pane acoustic dampening glass. Driven by an active R&D division of 42 engineers, we engineered and released 50 new architectural window systems over the past fiscal year alone.
Precision Factory Manufacturing Workflow


















Technical Architecture: Thermal Break & Aerodynamic Engineering
Understanding the multi-chamber profile geometry, structural silicone glazing, and pressure-equalized drainage systems in custom aluminum awning windows.
PA66GF25 Thermal Insulation
Zenit OEM awning windows incorporate 24mm to 34mm Polyamide (PA66GF25) thermal barrier strips. By decoupling the exterior extruded aluminum profile from the internal frame, thermal conductivity is reduced dramatically, lowering frame U-factors down to 1.1 W/m²K when combined with warm-edge spacers.
Pressure-Equalized Drainage
Engineered with rain-screen principles, our awning sash profiles feature concealed internal drainage channels and heavy-duty EPDM triple gasket seals. Under negative wind pressure, water is directed outward through baffled weep holes, preventing internal sills from water ingress up to 700 Pa static pressure.
Multi-Point Friction Hinge Lock
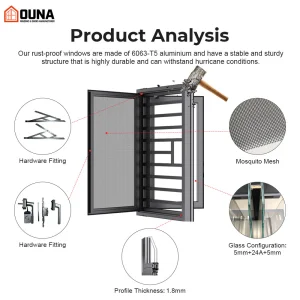
Utilizing high-grade SUS304 stainless steel heavy-duty friction stays and perimeter multi-point locking gear, Zenit awning sills resist forced entry while accommodating wind load deflections exceeding 3000 Pa (Design Pressure DP60/DP80 ratings).
| Performance Standard | Zenit Technical Baseline | International Standard Compliance | Optimization Option |
|---|---|---|---|
| Thermal Transmittance (U-Factor) | 1.2 - 1.6 W/m²K (0.21 - 0.28 BTU/h·ft²·°F) | NFRC 100 / EN ISO 10077-1 | Triple Glazed Argon + Warm Edge |
| Air Permeability / Infiltration | Class 4 (≤ 0.15 m³/m·h at 600 Pa) | ASTM E283 / AS2047 / EN 12207 | Continuous Double/Triple EPDM Gasket |
| Water Penetration Resistance | 600 Pa - 900 Pa Static Test | ASTM E331 / AS4420.2 / EN 12208 | Concealed Sub-Sill Pressure Drainage |
| Acoustic Isolation (STC/OITC) | STC 38 - 45 dB | ASTM E90 / ISO 10140-2 | Laminated Acoustic PVB Glazing |
| Wind Load Structural Capacity | Design Pressure ±4500 Pa (Ultimate) | ASTM E330 / AS2047 (N6 / C4) | Structural Silicone Glazing (SSG) |
Localized Application Scenarios & Regional Customization
Adapting customized OEM architectural aluminum fenestration solutions to distinct geographical, climatic, and regional structural code requirements.
Coastal & Hurricane Zones
Primary Regions: Florida/Gulf Coast USA, Caribbean, Coastal Australia.
Technical Setup: Heavy-wall 6063-T6 aluminum profiles, high-strength SGP structural interlayers, corrosion-resistant anodized finishes (25 microns) or Fluorocarbon AAMA 2605 coatings designed to resist salt spray exposure (ASTM B117 > 3000 hrs).
Sub-Zero Northern Climates
Primary Regions: Canada, Northern Europe, Northern USA.
Technical Setup: Multi-chambered polyamide thermal breaks (34mm width), filled with aerogel insulation strips, coupled with triple Low-E argon-filled glass units achieving Passive House baseline criteria.
High-Density Urban Developments
Primary Regions: Metropolitan Financial Districts, High-Rise Condominium Towers.
Technical Setup: Sound-dampening asymmetric laminated glass configurations (6mm + 1.52PVB + 4mm) providing sound transmission loss up to STC 45 dB, preventing ambient traffic noise intrusion.
Technology Roadmap & Next-Generation Fenestration Outlook
How Zenit R&D is driving smart building integration, ultra-slim structural sightlines, and eco-friendly manufacturing automation.
IoT Chain Actuators
Integration of concealed linear electric chain actuators compatible with KNX, Zigbee, and Building Management Systems (BMS). Automated rain sensors trigger immediate motorized closure during sudden weather anomalies.
Minimalist Architectural Framing
R&D development focused on hidden frame awning profiles, reducing visible aluminum sightlines down to 38mm while retaining structural load deflection capacity for floor-to-ceiling fenestration designs.
Solar-Active Glazing Systems
Next-gen building-integrated photovoltaics (BIPV) embedded within semi-transparent awning window glass panes, transforming the exterior structural building envelope into a clean energy generation surface.
Recycled Aluminum Billets
Shifting raw material procurement toward certified hydro-powered low-carbon aluminum extrusions containing >75% recycled content to lower embodied carbon (Scope 3 emissions) for LEED Gold/Platinum projects.
Frequently Asked Questions: Technical B2B Procurement Guide
Direct responses to structural engineering, certification compliance, minimum order logistics, and customized OEM design inquiries.
Comprehensive Architectural Catalog
Browse our complete export portfolio of heavy-duty sliding, folding, bi-fold, and custom architectural louvres.