Zenit Window
Featured Architectural Window & Door Systems
Engineered for high-end residential projects, hurricane resistance, and maximum thermal efficiency
Global Architectural Shifts & Sourcing Dynamics
Why Tier-1 developers and architectural firms specify Chinese aluminum-clad fenestration systems
In the modern building envelope sector, aluminum-clad timber and thermal-break aluminum windows have transitioned from luxury options to core requirements for high-performance buildings. Driven by stringent global energy codes (such as Europe's NZEB, North America's IECC 2024, and Australia's NatHERS 7-Star benchmarks), real estate developers, contractors, and architectural firms demand fenestration systems that deliver low U-factors, structural rigidity, and exceptional weather sealing.
China's manufacturing ecosystem for architectural aluminum clad windows has undergone a tech-driven evolution over the last decade. By integrating high-precision European CNC machinery, advanced powder-coating automation, and structural thermal barrier technologies (such as PA66-GF25 polyamide insulation strips), leading manufacturers offer structural integrity and thermal performance matching European standards at a competitive cost structure. Sourcing from a premier Chinese supplier like Chengdu Zenit Window & Door Co., Ltd. gives global procurement managers direct access to high-spec customized window solutions backed by strict compliance certifications (NFRC, CSA, AS2047, Miami-Dade NOA).
Composite Structural Integrity
Combines interior architectural timber aesthetics (oak, pine, teak) with an exterior extruded aluminum shield (6063-T5/T6 alloy) resistant to UV degradation, coastal corrosion, and extreme temperature shifts.
Advanced Thermal Decoupling
Engineered with poly-amide thermal break barriers preventing thermal bridging. Paired with triple Low-E argon-filled IGUs to achieve U-values down to 0.14 BTU/h·ft²·°F (0.80 W/m²K).
Severe Weather & Security
Tested for extreme pressure ratings (DP100+) and high wind loads (up to 6000 Pa). Fully compliant with hurricane impact resistance and anti-burglary multi-point locking hardware.
Thermal Physics & Structural Engineering Matrix
In-depth analysis of extrusions, sealing gaskets, glass units, and structural loads
The performance of high-end aluminum clad windows depends on structural physics and precision manufacturing. Unlike standard aluminum profiles that conduct exterior cold or heat, thermal break aluminum clad systems utilize a dual-material matrix. The exterior aluminum cladding provides maintenance-free durability against weather elements, while the structural core features PA66-GF25 (Polyamide 66 reinforced with 25% fiberglass) thermal barriers.
| Performance Indicator | Standard Aluminum Profile | Thermal Break Aluminum System | Premium Aluminum Clad Wood System (Zenit Spec) |
|---|---|---|---|
| U-Factor (Thermal Transmittance) | 1.0 - 1.2 BTU/h·ft²·°F (5.7 W/m²K) | 0.28 - 0.35 BTU/h·ft²·°F (1.6 - 2.0 W/m²K) | 0.14 - 0.22 BTU/h·ft²·°F (0.8 - 1.2 W/m²K) |
| Acoustic Insulation (STC / Rw) | 22 - 26 dB | 32 - 38 dB | 42 - 48 dB (Triple IGU + Laminated) |
| Air Permeability Rate | Level 3 (ASTM E283) | Level 6 (ASTM E283) | Class A4 / Level 8 (q1 ≤ 0.5 m³/m·h) |
| Water Penetration Resistance | 250 Pa (5.2 psf) | 450 Pa (9.4 psf) | 700 Pa - 1050 Pa (15.6 - 21.9 psf) |
| Wind Load Structural Rating | 1500 Pa (Design Pressure 30) | 3500 Pa (Design Pressure 70) | 6000 Pa (Design Pressure 100 / NOA Approved) |
| Surface Finish & Durability | Basic Anodized (5-10µm) | Standard Powder Coating (40-60µm) | PVDF Fluorocarbon (AkzoNobel / Qualicoat Class 2) |
Corner Assembly Engineering & Sealing Architecture
Structural failures in window assemblies usually start at frame corners under cyclic wind loads and water pressure. Zenit utilizes a dual-component corner crimping technique. Aluminum extrusions are joined with heavy-duty cast aluminum corner keys, injected with two-component polyurethane corner glue (such as Weiss Cosmofen), and mechanically crimped with German CNC machinery. This guarantees corner strength and watertight seals, stopping joint leakage over decades of use.
Weather stripping incorporates continuous EPDM (Ethylene Propylene Diene Monomer) gasket loops with vulcanized seamless corners. Compared to PVC gaskets that shrink and crack under sunlight, Zenit’s EPDM seals maintain elasticity from -40°C to +120°C, providing consistent air tightness and acoustic insulation.
Localized Compliance & Regional Scenarios
Meeting strict building codes across North America, Australia, and Western Europe
North America (USA & Canada)
Standards: NFRC, CSA, Florida Miami-Dade NOA.
Fenestration systems for North America require certified thermal NFRC U-factor and SHGC testing. For coastal regions like Florida, Texas, and the Carolinas, systems must pass Miami-Dade Notice of Acceptance (NOA) hurricane impact tests using SentryGlas (SGP) laminated glass engineered to withstand missile impacts and hurricane pressure cycles.
Australia & New Zealand
Standards: AS2047, AS1288, WERS Certified.
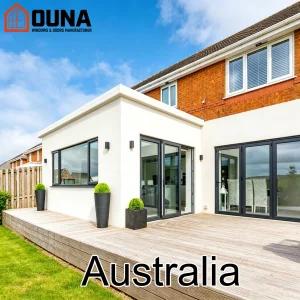
Australia’s harsh climate requires resistance to solar radiation and structural strength under high winds. Zenit’s AS2047 certified systems undergo deflection, air infiltration, water penetration (up to 450Pa-700Pa), and ultimate strength testing, matching architectural villa designs across Sydney, Melbourne, and Brisbane.
Europe & United Kingdom
Standards: CE Mark, EN 14351-1, Passive House Standard.
Focuses on net-zero energy design and ultra-low U-factors. Zenit’s tilt-and-turn windows utilize triple-glazed Low-E units with warm-edge spacers (Swisspacer), integrated micro-ventilation, and hidden sash profiles tailored for European modern minimalism.
Chengdu Zenit Manufacturing Excellence
A look inside our 25,000m² manufacturing facility and precision production process
Founded in 2015, Chengdu Zenit Window & Door Co., Ltd. operates a modern 25,000-square-meter manufacturing facility in China. Backed by 11 years of industry expertise and 8 years of global trade experience, the company achieves an annual export turnover of $26 million. Our primary export markets cover North America, Australia, and Western Europe, catering to residential home builders, architectural contractors, and building material wholesalers.
Quality control is managed by a team of 35 inspectors who perform rigorous air permeability testing, water tightness checks, and frame corner strength evaluations. Supported by over 600 supply chain partners, Zenit delivers comprehensive customization options including thermal break profiles, custom anodized finishes, and triple-pane soundproof glass. Driven by an active R&D division of 42 engineers, we released 50 new architectural window systems over the past year.
Production Workflow & Machinery Grid


















Technological Roadmap & Smart Building Integration
Advancing fenestration through automated actuation, IoT controls, and electrochromic glass
Smart Motorized Actuation
Integrating heavy-duty concealed electric motors into vertical lifting windows and oversized skylights. Operating via wall switches, remote controls, or smart home protocols (KNX, Zigbee, Control4).
Electrochromic & Smart Tinting
Integrating dynamic switchable glass (PDLC / Electrochromic) allowing instant transition from transparent to opaque for privacy, while reducing solar heat gain during peak sun exposure.
Integrated BIPV Solar Glazing
R&D initiatives focused on Building-Integrated Photovoltaics (BIPV) embedded inside window glass, turning glass facades into energy generation surfaces for modern sustainable developments.
Frequently Asked Questions by Global Buyers
Clear answers to technical specifications, shipping logistics, and compliance inquiries
Aluminum Clad Wood Windows combine the natural aesthetic warmth and thermal insulation of interior timber (such as Solid Pine, Oak, or Larch) with the weather-resistant durability of an exterior extruded aluminum shell. The exterior aluminum skin protects the structural timber from moisture, rain, UV radiation, and atmospheric corrosion, eliminating the need for periodic exterior repainting. This hybrid structure achieves thermal insulation performance (U-values as low as 0.14 BTU/h·ft²·°F) far superior to standard non-thermal aluminum frames.
Our engineering team designs window systems specifically tailored to regional structural and energy codes. For North America, our thermal-break profiles and Low-E double/triple glazed units undergo testing under NFRC protocols to certify U-Factor, Solar Heat Gain Coefficient (SHGC), and Visible Transmittance (VT). For hurricane-prone regions like Florida, we supply systems reinforced with steel insert stiffeners and SGP laminated impact glass that meet Miami-Dade NOA test standards for large missile impact and cyclic pressure loading up to DP100 rating.
For high-noise urban settings, we recommend a asymmetric insulated glass unit (IGU) combining laminated glass with different pane thicknesses (e.g., 6mm Low-E + 12Ar + 4mm + 0.76PVB + 4mm), achieving Sound Transmission Class (STC) ratings between 42 dB to 48 dB. For coastal high-wind areas, we utilize double-tempered or laminated glass units with 1.52mm SentryGlas interlayers, fitted into 6063-T6 aluminum profiles sealed with continuous EPDM triple-gasket loops.
Standard lead times for custom manufactured window and door systems are 25 to 35 working days following final shop drawing approval and sample confirmation. Products are wrapped in protective film, cushioned with corner guards, and packed into fully enclosed plywood crates designed for sea freight. We support EXW, FOB, CIF, and DDP (Delivered Duty Paid) shipping terms to major ports across North America, Australia, Europe, and the Middle East.
Complete Specialty Architectural Systems Portfolio
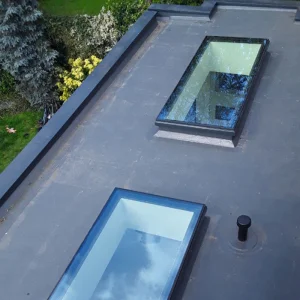
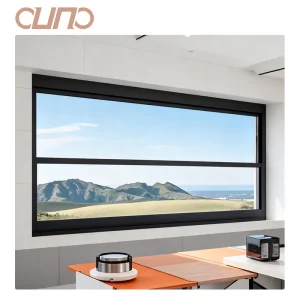
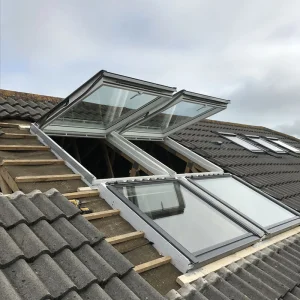
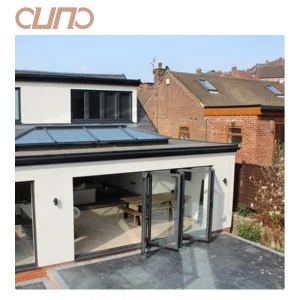
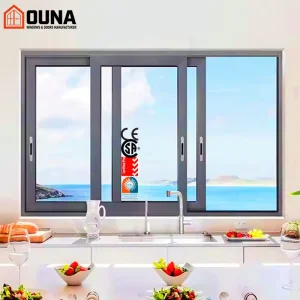
Motorized skylights, bi-folding patio doors, and hurricane-certified sliding assemblies