Zenit Window
Flagship Fenestration Systems & Export Products
Explore our premium catalog of architectural aluminum windows and doors, manufactured under strict ISO9001 and NFRC thermal performance compliance standards. Each unit is precision-engineered to meet stringent international building codes.
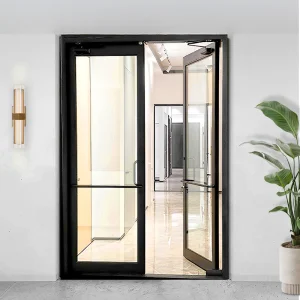
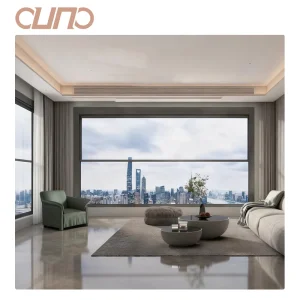
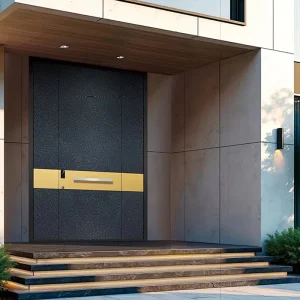

Industrial Excellence: Chengdu Zenit Window & Door Co., Ltd.
Founded in 2015, Chengdu Zenit Window & Door Co., Ltd. stands as a premier force in high-performance architectural fenestration. Operating a modern 25,000-square-meter manufacturing facility, Zenit integrates advanced German-engineered automated CNC machinery with rigid Quality Assurance (QA) protocols to meet the rigorous demands of worldwide structural engineering standards.
Backed by 11 years of deep industry expertise and 8 years of international trade operations, Zenit generates over $26 million in annual export turnover. Our main distribution networks span North America, Australia, and Western Europe, catering directly to commercial project developers, architectural contractors, real estate builders, and wholesale material distributors.
Quality control is systematically enforced by a team of 35 certified QA/QC inspectors executing strict air permeability testing, water tightness verification (up to 700 Pa static pressure), and frame corner structural load evaluations. Supported by our network of over 600 qualified supply chain partners, Zenit provides extensive customization—including multi-cavity thermal break profiles, architectural anodized finishes, fluorocarbon (PVDF) spray coatings, and soundproof triple-pane low-E glass assemblies. Our internal R&D team released 50 new architectural window systems in the past year alone.
China Factory 4.0: Precision Manufacturing & Process Control
Our automated facility utilizes end-to-end digital control systems to maintain zero-defect manufacturing across high-volume production lines. Below is a visual walkthrough of our 16 core production steps, hardware integration, and QA debugging stages:


















Engineering & Technology Roadmap: Next-Gen Aluminium Sash Windows
The global architectural landscape is transitioning toward ultra-low energy consumption, net-zero carbon buildings, and extreme weather resilience. Traditional vertical sash windows—long prized for timeless aesthetic appeal—historically suffered from thermal leakage and operational friction. Zenit’s R&D division has completely re-engineered the classic sash architecture into an intelligent, high-performance building envelope solution.
1. Polyamide Thermal Break & Multi-Cavity Extrusion Design
By integrating PA66 GF25 (25% Glass Fiber Reinforced Polyamide) thermal barrier strips, our profiles isolate exterior metal thermal transfer from interior surfaces. Multi-cavity internal profile chambers act as static air dead-zones, dramatically dropping overall thermal conductivity. Combined with warm-edge composite glass spacers, overall window assembly U-factors achieve U ≤ 0.22 BTU/h·ft²·°F (1.25 W/m²K).
2. Constant-Force Spiral & Block-and-Tackle Counterbalance Systems
Effortless vertical operation is paramount. Zenit sash windows feature high-tensile stainless steel constant-force spring balances and hydraulic block-and-tackle mechanisms. Engineered for heavy triple-pane insulated glass units (IGUs) weighing up to 120 kg per sash, these balances undergo rigorous testing exceeding 50,000 continuous operation cycles without tension decay.
3. IoT-Integrated Motorized Vertical Actuators & Smart Glazing
Looking to the future, Zenit has digitized vertical sliding windows. Optional 24V DC hidden micro-actuators connect directly to smart home automation platforms (KNX, Zigbee, BacNet). Automated rain and wind sensors trigger instant motorized sash closing, while integrated electrochromic smart glass permits dynamic light transmittance adjusting from 5% to 70% tint based on real-time solar radiation levels.
| Performance Metric | Zenit Architectural Standard | Industry Baseline Standard | Testing Protocol / Benchmark |
|---|---|---|---|
| Thermal Transmittance (U-Value) | 0.18 - 0.24 BTU/h·ft²·°F | 0.45 - 0.60 BTU/h·ft²·°F | NFRC 100 / ISO 10077-2 |
| Structural Wind Load Performance | DP60 - DP100 (up to 5000 Pa) | DP30 - DP45 (2150 Pa) | ASTM E330 / AS2047 |
| Acoustic Attenuation (STC/OITC) | STC 42 dB / OITC 36 dB | STC 28 dB / OITC 24 dB | ASTM E90 / ISO 140-3 |
| Air Infiltration Resistance | < 0.05 cfm/ft² @ 1.57 psf | < 0.30 cfm/ft² @ 1.57 psf | ASTM E283 / EN 12207 Class 4 |
| Water Penetration Resistance | 700 Pa (14.6 psf) zero leakage | 300 Pa (6.27 psf) | ASTM E331 / EN 12208 Class 9A |
Macro Industry Solutions & Sector-Specific Applications
Every building typology imposes distinct physical and environmental demands on fenestration products. Zenit’s modular aluminum sash window profiles are engineered to solve precise operational challenges across commercial, residential, and institutional sectors.
High-Rise Residential Towers
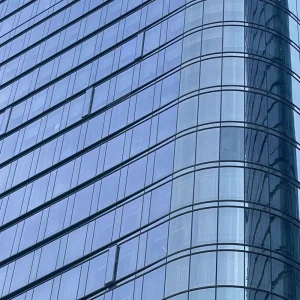
Designed to withstand extreme wind shear pressures at heights exceeding 100 meters. Featuring structural silicon structural bonding, reinforced mullions, and internal drainage channels with back-pressure check valves to prevent wind-driven rainwater backflow.
Luxury Single-Family Villas
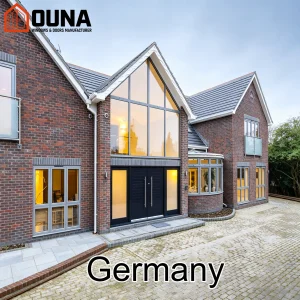
Combines minimalist sightlines with maximal natural daylight yield. Ultra-narrow sash frames (down to 38mm visible profile) accommodate large-format double or triple laminated glass panels, providing maximum security, aesthetics, and sound insulation.
Historic & Urban Retrofits
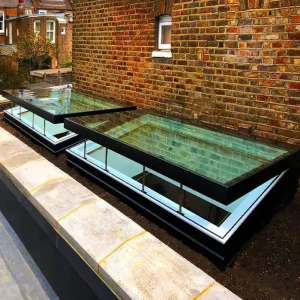
Matches strict heritage preservation zoning standards by replicating classic Victorian or Georgian vertical sash proportions while replacing inefficient single-glaze wooden frames with maintenance-free, thermally broken aluminum profiles.
Hospitality & Commercial Facades
Engineered for heavy daily usage in hotels, office complexes, and public retail spaces. Equipped with commercial-grade multi-point locking locks, anti-drop safety limiters, and acoustic laminated glass engineered to suppress urban noise pollution.
Localized Compliance & International Standard Certification
Navigating international building regulations is a major hurdle for global builders and importers. Chengdu Zenit guarantees total regulatory alignment by holding validated certification suites for major worldwide regional markets:
North America: NFRC & AAMA
Full compliance with National Fenestration Rating Council (NFRC) guidelines for U-factor, SHGC, and VT ratings. Structural compliance under AAMA/WDMA/CSA 101/I.S.2/A440 for hurricane-prone coastal regions (Miami-Dade HVHZ compliance options available).
Australia: AS2047 & AS1288
Certified under AS2047 (Windows and External Glazed Doors in Buildings) and AS1288 (Glass in Buildings). Tested extensively at accredited NATA laboratories for deflection, air infiltration, water tightness, and ultimate strength under high dynamic loads.
Europe: CE & EN 14351-1
Complete CE Marking documentation adhering to EN 14351-1 product standards. Third-party tested for airtightness (EN 12207), watertightness (EN 12208), acoustic damping (EN ISO 717-1), and thermal resistance (EN ISO 10077).
Quality & Environmental Management
Manufacturing processes operate under certified ISO 9001 (Quality Management System) and ISO 14001 (Environmental Management System) frameworks. All aluminum extrusion alloys strictly meet ASTM B221 / GB/T 5237 high-grade architectural standards.
Global Enterprise Procurement & OEM/ODM Supply Chain Strategy
Direct factory procurement from Zenit provides international commercial buyers, developers, and distributors with significant margin optimization, shortened engineering cycles, and end-to-end supply chain transparency.
Comprehensive Customization Matrix (OEM & ODM)
Whether requiring custom profile wall thicknesses (ranging from 1.4mm to 3.0mm), custom extrusion dies, specialized hardware finishes (Anodized, Powder Coated, PVDF, Electrophoresis, Wood Grain transfer), or specialized glass build-ups (Triple Glazed, Argon Filled, Low-E, Laminated Smart Glass), our 42-engineer R&D department translates CAD/BIM architectural drawings into finished products within rapid turnaround schedules.
Logistics Protection & Export Packaging Standards
To guarantee damage-free international ocean and overland freight, all window and door systems are packed using our 5-tier export protection framework:
- Layer 1: Protective anti-scratch film applied to all exposed aluminum profile faces.
- Layer 2: High-density PE foam corner protectors shielding critical frame miters.
- Layer 3: Waterproof vacuum shrink-wrap sealing each window unit against moisture and salt air corrosion.
- Layer 4: Multi-layer corrugated cardboard wrap absorbing transportation vibrations.
- Layer 5: Fully enclosed, fumigation-free solid plywood crates featuring integrated forklift base skids.
Technical & B2B Procurement FAQ
Direct insights from our senior structural engineering and export logistics departments answering common global buyer inquiries:
Q1: What are the primary structural advantages of thermally broken aluminium sash windows over traditional vinyl/uPVC or timber?
Aluminium alloy (specifically 6063-T5/T6) offers exceptional tensile strength-to-weight ratio, allowing for significantly thinner profiles and larger glass spans than vinyl or timber without twisting, warping, or bowing under wind load pressure. Unlike timber, high-grade treated aluminium is completely immune to rot, termite damage, moisture expansion, and UV degradation. When combined with modern PA66 GF25 thermal breaks, aluminium windows achieve equivalent or superior energy efficiency (U-values) while requiring zero routine repainting or structural maintenance over a 30+ year service life.
Q2: How do your vertical sash windows perform under high-wind velocity and heavy rain conditions?
Our high-performance vertical sash window systems utilize multi-stage EPDM weather-stripping gaskets alongside stepped interlock joints. Under high static and dynamic wind pressure (tested up to Design Pressure DP60-DP100 standards), the dual weather seals compress tighter against the frame tracks, preventing water penetration up to 700 Pa. Internal gravity water-drainage channels with check valves ensure heavy driving rain is rapidly evacuated away from the building interior without back siphoning.
Q3: Can Zenit supply customized window profiles matching NFRC, AS2047, or European CE building codes?
Yes, absolutely. We regularly manufacture custom fenestration orders tailored to local regional codes. For North America, we provide NFRC certified Low-E glass configurations (Argon gas, Warm-edge spacers). For Australia, our profiles meet AS2047 structural and weather requirements with AS1288 glass compliance. For Europe, our products carry full CE EN 14351-1 declarations. Our engineering team reviews project specifications prior to manufacturing to ensure compliance.
Q4: What glass configurations are available for acoustic dampening (STC soundproofing)?
To achieve high STC (Sound Transmission Class) ratings up to STC 42 dB, we specify asymmetrical double or triple glazing combinations featuring acoustic PVB (Polyvinyl Butyral) or SGP (SentryGlas) interlayers. Combining different glass pane thicknesses (e.g., 6mm exterior glass + 12mm Argon cavity + 4mm + 0.76mm PVB + 4mm laminated glass) disrupts sound wave resonance across high and low frequencies, creating an effective acoustic barrier for airport, highway, or dense urban developments.
Q5: What balance mechanisms are utilized for heavy vertical sash window operation?
We utilize commercial-grade, heavy-duty spiral balances and constant-force spring balances sourced from industry-leading manufacturers (including Caldwell and Truth Hardware options). These balances are custom-calibrated according to the exact weight of each individual glass sash, guaranteeing smooth, finger-tip vertical lifting and reliable hold-open positioning at any point along the window track.
Q6: What surface finishes are available to prevent salt spray corrosion in coastal environments?
For coastal installations within 1 kilometer of ocean salt spray, we recommend our Fluorocarbon PVDF (Polyvinylidene Fluoride) 3-coat/2-bake spray coating system or Class 2 Architectural Anodizing (minimum 25-micron thickness). PVDF finishes offer extraordinary chemical inertness, UV resistance, and salt spray resistance exceeding 3,000 to 5,000 hours in AAMA 2605 salt spray chamber testing without blistering, chalking, or color fading.
Q7: What is your standard lead time for custom OEM commercial orders?
For standard thermal break profiles in baseline powder-coated colors (White, Black, Architectural Gray), production turnaround is typically 25 to 30 calendar days following final shop drawing approval and deposit receipt. For custom extrusion die creation or specialized anodized/PVDF custom color matching, lead times range from 35 to 45 days. We also offer expedited project scheduling for time-critical commercial construction deadlines.
Q8: How does Zenit handle factory Quality Assurance (QA) prior to container loading?
Our 35-inspector QA division conducts a rigorous 4-stage inspection protocol: 1) Raw profile extrusion wall thickness, alloy hardness, and coating adhesion testing; 2) Corner crimping diagonal squareness and thermal strip pull-out shear strength testing; 3) Full operational trial assembly and balance calibration on vertical test racks; and 4) Final glass seal, air permeability, and cosmetic defect screening before packing into plywood crates.
Q9: What is your Minimum Order Quantity (MOQ) and warranty coverage?
Our factory caters to both large commercial developments and custom high-end residential projects. Our standard MOQ is 50 square meters (or equivalent mixed container orders). We back all aluminum window extrusions with a 10-year to 15-year structural warranty, hardware mechanisms with a 5-year replacement warranty, and sealed insulated glass units against seal failure for 10 years.
Q10: Can Zenit support CAD/BIM drawing integration for architectural tender submission?
Yes. Our team of 42 R&D structural engineers works directly with AutoCAD, Revit (BIM models), SolidWorks, and SketchUp formats. We supply full 2D cross-sectional detail drawings, installation anchor details, structural calculation sheets, and wind load engineering reports to assist architects and main contractors during tender bidding and local municipal plan approval.
Complete Architectural Product Portfolio
Discover more of our top-rated aluminum window and door systems engineered for international architectural project integration: