 Zenit Window
Featured Architectural Systems & Aluminium Storefront Doors
Explore our certified high-performance entrance systems engineered for global commercial, retail, and residential applications. All systems feature precision thermal breaks and structural extrusion alloys.
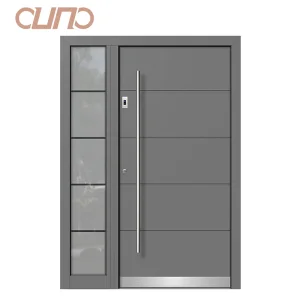
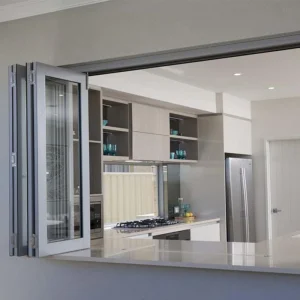
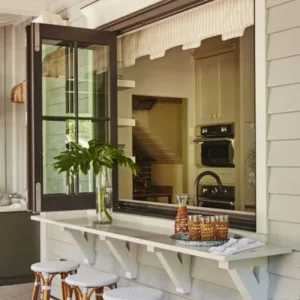
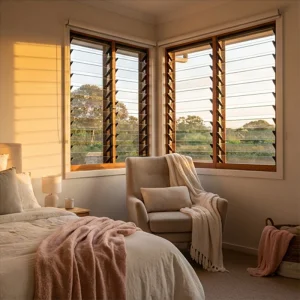
Global Architectural Demand: The Evolution of Aluminium Shopfront Doors
The global commercial architecture landscape is undergoing a profound paradigm shift. Modern urban developments, high-traffic commercial retail hubs, industrial corporate headquarters, and luxury multi-family projects increasingly prioritize structural envelope performance, thermal efficiency, aesthetic minimality, and long-term security. At the absolute center of this structural movement is the modern Aluminium Shop Door and commercial storefront portal system.
Key Macro Drivers Shaping Global B2B Aluminium Door Procurement
Commercial developers, architectural contractors, and material distributors across North America, Western Europe, Australia, and the Middle East face dynamic building compliance standards. The push for carbon-neutral building envelopes has elevated demand for thermal-break aluminum frames capable of achieving low U-factors ($\le 1.4 \text{ W/m}^2\text{K}$). Concurrently, retail environments require expansive transparent glass elevations, requiring aluminum extrusions engineered with ultra-high tensile yield strengths (exceeding 210 MPa) to maintain narrow frame sightlines under severe wind-load conditions.
Technical Engineering Benchmarks: Extrusions, Alloys & Glazing Mechanics
To evaluate top trusted aluminium shop door manufacturers, global procurement specialists must analyze raw material specifications, metallurgical properties, thermal barrier engineering, and surface treatment resilience. Premium architectural door systems rely on rigid engineering tolerances.
| Engineering Parameter | Standard Specification | High-Performance / Heavy Commercial Spec | Impact on Building Envelope |
|---|---|---|---|
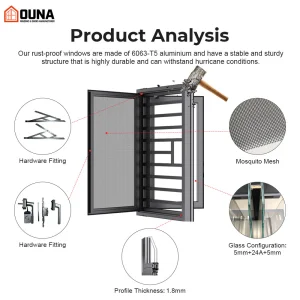
| Alloy & Temper Grade | 6063-T5 Aluminium | 6063-T6 / 6061-T6 High Tensile Alloy | Provides structural elasticity, frame rigidity, and resistance to forced entry distortion. |
| Wall Thickness | 1.4mm – 2.0mm | 2.5mm – 3.0mm Heavy-Duty Profile | Ensures high wind load resistance (up to 4000 Pa) and load-bearing hinge capacity. |
| Thermal Barrier Tech | Standard PVC Insulators | Technoform Polyamide PA66GF25 (25% Glass Fiber) | Drastically reduces heat transfer coefficient ($U \le 1.4 \text{ W/m}^2\text{K}$), eliminating condensation. |
| Surface Finish Spec | Standard Powder Coating | PVDF Fluorocarbon (Kynar 500) / AAMA 2605 / 25μm Anodized | Prevents oxidation, salt-spray erosion, UV chalking, and color degradation for 20+ years. |
| Glazing Configuration | 5mm + 12A + 5mm Tempered Glass | 6mm Low-E + 16Ar + 6mm Laminated Hurricane Glass | Delivers extreme solar heat gain coefficient (SHGC) control, soundproofing (42dB), and storm safety. |
Thermal Break Polyamide Strut Integration
In un-insulated aluminum framing, high thermal conductivity leads to structural heat loss and interior moisture condensation. Modern high-end shop doors leverage dual structural aluminum profiles joined by high-precision Technoform polyamide strips reinforced with 25% glass fiber. This mechanical thermal break isolates external thermal radiation, achieving strict compliance with North American NFRC and European Passive House energy parameters.
The China Manufacturing Efficiency Advantage: Scale, Tech & Agility
China has firmly established itself as the world center for architectural aluminum profile extrusion, automated processing, and global facade export. The efficiency advantages offered by top-tier Chinese aluminum door manufacturers are driven by complete industrial supply chain clustering, capital-intensive 5-axis CNC automation, and unmatched speed to market.
Key Efficiency Synergy Factors:
- Vertical Supply Chain Integration: Direct proximity to raw aluminum ingot smelters, continuous casting lines, hardware producers, and glass processors reduces component transit lead-times to zero.
- Robotic Precision Machining: Advanced 5-axis CNC double-head cutting saws and automated strip-threading machinery guarantee sub-millimeter tolerances across massive production batches.
- Customization Efficiency at Scale: Flexible manufacturing layouts allow seamless transition between custom residential bi-folds, heavy commercial entry doors, and hurricane-rated storefront curtain systems without line stoppage.
Enterprise Manufacturing Capability & Factory Workflow
Founded in 2015, Chengdu Zenit Window & Door Co., Ltd. operates a 25,000-square-meter state-of-the-art manufacturing facility. Backed by 11 years of industry expertise and 8 years of global trade experience, the company achieves an annual export turnover of $26 million. Our primary export markets cover North America, Australia, and Western Europe, catering to residential home builders, architectural contractors, and commercial building material wholesalers.
Quality control is rigorously managed by a team of 35 inspectors who perform exhaustive air permeability testing, water tightness checks, and frame corner strength evaluations. Supported by over 600 supply chain partners, Zenit delivers comprehensive customization options including thermal break profiles, custom anodized finishes, and triple-pane soundproof glass. Driven by an active R&D division of 42 engineers, we released 50 new architectural window and door systems over the past year alone.
End-to-End Factory Production Line & Quality Control Workflow
Below is our fully audited 16-stage manufacturing process, featuring real-time CNC milling, thermal break strip threading, structural corner assembly, and rigorous pre-shipment debugging.
















Dedicated Quality Assurance & Testing Racks


Localized Application Scenarios & Compliance Standards
Architectural aluminum shopfront doors must adapt to vastly different climatic conditions, regulatory frameworks, and aesthetic preferences across key export regions:
North America (USA & Canada)
Focus on high thermal efficiency (NFRC rated), AAMA mechanical testing, and hurricane impact compliance (Miami-Dade / ASTM E1886/E1996) for coastal areas like Florida and Texas. Heavy demand for narrow-frame lift-sliding doors and thermal entrance storefronts.
Australia & Oceania
Rigid adherence to AS2047 (Windows and External Glazed Doors in Buildings) and AS1288 (Glass in Buildings). Doors must withstand high wind pressures (N4/N6 ratings), intense solar radiation, and offer bushfire BAL-40 rated perimeter seals.
Western Europe & UK
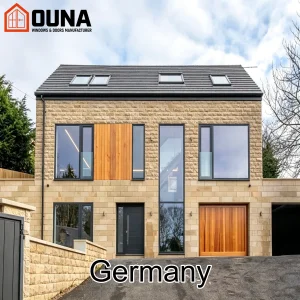
Strict mandates for ultra-low U-values ($U \le 1.0 \text{ W/m}^2\text{K}$), CE Marking under EN 14351-1, and burglar-resistance standards (PAS 24 / RC2/RC3 security testing). Sleek bi-folding louvers and minimal frameless skylight integration dominate.
B2B Procurement Strategy & Risk Mitigation for Global Buyers
Sourcing structural architectural doors cross-border requires comprehensive risk mitigation frameworks. Enterprise purchasers (general contractors, developers, material distributors) should establish clear specifications prior to contract execution:
Crucial Audit Checklist for Aluminium Door Sourcing:
- Structural Engineering Calculations: Require factory wind load deflection test reports based on exact project height and wind zone data.
- Hardware Integration Audits: Ensure door systems utilize premium hardware systems (e.g., German Hoppe, Siegenia, GU, or certified CMECH multi-point locks) to guarantee 100,000+ cycle operational durability.
- Protective Packaging Protocols: Verify export packaging includes individual profile protective films, foam corner blocks, air-bag container stabilization, and fully enclosed steel-pallet wooden crates.
- Factory Mock-up Sign-off: Mandate a 1:1 scale operational mock-up test for water tightness, air infiltration, and smooth lock engagement prior to mass extrusion runs.
Frequently Asked Questions: Technical & Commercial Insights
Complete Product Catalog: Specialized Windows, Doors & Skylights
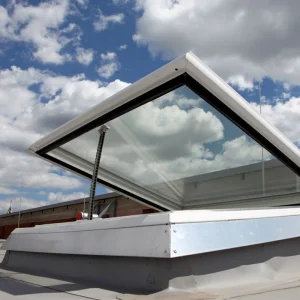
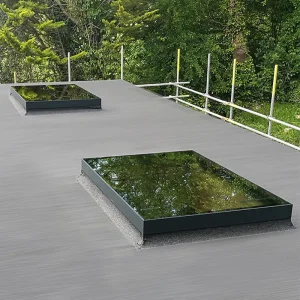
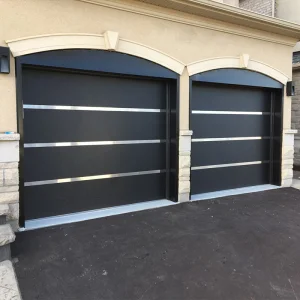
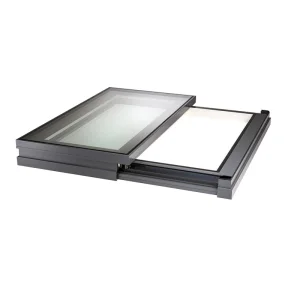
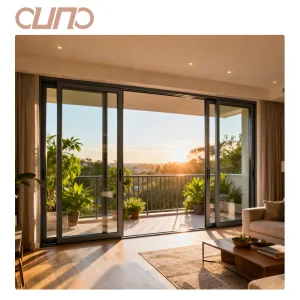
Browse our secondary catalog of specialty structural systems, frameless glass skylights, and heavy thermal sliding entries.
Partner with a World-Class Architectural Aluminium Door Manufacturer
Elevate your commercial projects with certified, precision-engineered aluminium shop doors and window systems. Supported by 42 senior R&D engineers, 35 dedicated QC inspectors, and a 25,000 sqm production hub.