 Zenit Window
Featured Architectural Aluminium Doors & Windows (Part 1)
Explore our flagship CE-certified and NFRC-rated structural aluminum door systems engineered for extreme weather resilience and thermal efficiency.
Global Architectural Market Dynamics & Structural Decarbonization
An Executive Industry Analysis on Thermal Efficiency Mandates, Modernist Aesthetics, and Structural Procurement Shift.
The global architectural fenestration sector is experiencing a fundamental paradigm shift driven by stringent energy efficiency directives, net-zero carbon building regulations, and an increasing commercial appetite for expansive, minimalist glass envelopes. As climate policy tightens across the European Union, North America, and Australasia, structural aluminum doors and windows have transformed from simple access barriers into highly engineered thermal control nodes within the building envelope.
According to recent macro-economic data in building envelope technologies, the global high-performance architectural aluminum door market is projected to reach unprecedented demand levels. This growth is heavily anchored in commercial developments, high-density residential towers, and ultra-luxury custom villa construction. Central to this transition is the mandate for strict regulatory compliance, most notably the European CE Marking (EN 14351-1), North American NFRC ratings, and Australian AS2047 benchmarks.
EPBD Recast & Zero-Carbon Buildings
The EU Energy Performance of Buildings Directive (EPBD) requires all new buildings from 2030 onward to emit zero on-site carbon emissions. Thermally broken aluminum door assemblies with low U-values ($U_w \le 0.8 \text{ W/m}^2\text{K}$) serve as the structural backbone for achieving Passivhaus standard compliance.
Extreme Weather Resilience
Global climatic instability demands fenestration hardware capable of resisting typhoon wind pressures (> 5000 Pa) and torrential water ingress. Advanced structural aluminum framing alloys (6063-T6) combined with multi-chamber EPDM weather seals guarantee structural stability under severe loading conditions.
Ultra-Slim Sightlines & Automation
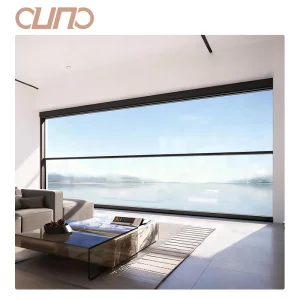
Architects increasingly specify structural glass configurations with ultra-narrow aluminum frame sightlines (down to 20mm). Concurrently, commercial and residential spaces demand motorized vertical-lift and sliding automation integrated with IoT smart building management systems (BMS).
For architectural contractors, commercial builders, and international building material distributors, sourcing high-caliber aluminum doors requires more than raw material procurement; it requires a verified manufacturing partner capable of navigating complex multi-jurisdictional compliance, guaranteeing structural load calculations, and executing precision thermal engineering.
CE Certification Mechanics & Harmonized Technical Standards (EN 14351-1)
A Deep Engineering Breakdown of Compliance Parameters under the Construction Products Regulation (CPR 305/2011).
The CE mark is not a optional quality badge; it is a mandatory legal requirement for exporting structural doors and windows into the European Economic Area (EEA). Under the harmonized standard EN 14351-1:2006+A2:2016 (Windows and doors - Product standard, performance characteristics), doors without verified Factory Production Control (FPC) and Initial Type Testing (ITT) from accredited Notified Bodies face severe customs rejection and structural liability risks.
Core Physical & Mechanical Performance Categories
| Performance Indicator | Standard Test Method | Engineering Classification | Technical Significance for Project Specification |
|---|---|---|---|
| Air Permeability | EN 1026 / EN 12207 | Class 1 up to Class 4 (600 Pa) | Class 4 ensures airtight sealing, preventing warm air exfiltration in cold climates and reducing HVAC thermal loss by up to 32%. |
| Water Tightness | EN 1027 / EN 12208 | Class 1A to Class 9A / Class E1050 | Evaluates structural resistance against driven rain up to extreme static pressures (1050 Pa+). Critical for coastal high-rise applications. |
| Wind Load Resistance | EN 12211 / EN 12210 | Class A1 to Class C5 (2000 Pa+) | Measures relative frontal deflection ($< 1/300$) under hurricane-force wind forces, ensuring profile stiffness and structural safety. |
| Thermal Transmittance ($U_w$) | EN ISO 10077-1 / 10077-2 | $0.7 \text{ W/m}^2\text{K} \le U_w \le 1.4 \text{ W/m}^2\text{K}$ | Quantifies heat loss through the combined frame profile ($U_f$), glazing unit ($U_g$), and warm-edge spacer ($\Psi$). |
| Acoustic Attenuation ($R_w$) | EN ISO 10140-2 / EN ISO 717-1 | $32 \text{ dB} \le R_w \le 48 \text{ dB}$ | Acoustic isolation capability achieved through asymmetrical laminated glass and multi-chamber perimeter seal design. |
| Operating Forces & Mechanical Safety | EN 12046-2 / EN 12217 | Class 1 to Class 2 | Guarantees low operational friction for heavy multi-panel bifolding and sliding systems weighing up to 400 kg per leaf. |
Thermal Bridge Optimization: Polyamide PA66-GF25 Structural Strips
Aluminum is inherently a high-thermal-conductivity metal ($k \approx 160-200 \text{ W/m}\cdot\text{K}$). To meet modern low-energy building thresholds, high-end aluminum door profiles utilize a multi-chamber Thermally Broken System. This architecture mechanically splits the exterior aluminum extrusion from the interior aluminum section using glass-fiber reinforced Polyamide (PA66-GF25) thermal barrier strips ($k \approx 0.3 \text{ W/m}\cdot\text{K}$).
By engineering deep thermal break zones (ranging from 24mm to 39mm width) filled with expanded polyolefin (PE) insulation foams, thermal bridging is effectively eliminated, eliminating condensation risk even when external temperatures plummet below $-20^\circ\text{C}$.
Manufacturing Infrastructure & Quality Engineering Overview
Chengdu Zenit Window & Door Co., Ltd. - Operational Blueprint & Advanced Factory Production Control.
Founded in 2015, Chengdu Zenit Window & Door Co., Ltd. operates a state-of-the-art 25,000-square-meter manufacturing facility. Backed by 11 years of industry expertise and 8 years of global trade experience, the company achieves an annual export turnover of $26 million. Our primary export markets cover North America, Australia, and Western Europe, catering to residential home builders, architectural contractors, and building material wholesalers.
Quality control is managed by a dedicated team of 35 quality inspectors who perform rigorous air permeability testing, water tightness checks, and frame corner strength evaluations. Supported by over 600 supply chain partners, Zenit delivers comprehensive customization options including thermal break profiles, custom anodized finishes, and triple-pane soundproof glass. Driven by an active R&D division of 42 engineers, we released 50 new architectural window systems over the past year.


















Metallurgical Engineering, Surface Protection & Hardware Synergy
Understanding Alloy Selection, Qualicoat Surface Integrity, and European Multi-Point Locking Systems.
1. Architectural Alloy Specification: 6063-T6 vs. 6060-T66
The structural longevity of an aluminum door depends primarily on chemical composition and heat treatment tempers. Zenit utilizes primary-grade 6063-T6 architectural aluminum extrusion profiles. Compared to secondary recycled scrap alloys, primary 6063-T6 exhibits optimal mechanical properties: Tensile Strength $\ge 205 \text{ MPa}$, Yield Strength $\ge 170 \text{ MPa}$, and Brinell Hardness $\ge 75 \text{ HB}$.
For high-load commercial storefronts and mega-panel bifold configurations, we engineer profiles with wall thicknesses ranging from 2.0mm to 3.0mm, far exceeding standard 1.4mm residential window gauges to ensure minimal deflection under extreme structural wind pressures.
2. Surface Finishing Science: Qualicoat Seaside Powder Coating & Anodizing
Exterior door systems must withstand intense UV radiation, coastal salt-spray erosion, and atmospheric pollutants without chalking, blistering, or delaminating. Zenit offers two premium surface engineering routes:
- Architectural Powder Coating (Qualicoat Class 2 / AAMA 2604 & 2605): Superdurable fluoropolymer powders providing 20+ years of color retention and gloss stabilization. Tested under 3000 hours of continuous salt-spray exposure (ISO 9227).
- Electro-Chemical Anodizing (ISO 7599): Anodic film thicknesses up to $25\,\mu\text{m}$ (Class AA25), creating an integral aluminum oxide layer that delivers unmatched scratch resistance and metallic luster ideal for high-traffic commercial entries.
3. Precision Hardware Integration: German Multi-Point Locking Architectures
A frame is only as secure as its mechanical locking matrix. Zenit door systems integrate premium hardware suites from top-tier European manufacturers including Winkhaus, GU (Gretsch-Unitas), Siegenia, and Hoppe.
By employing heavy-duty stainless steel mushroom-head multi-point locks, anti-lift pins, and heavy-duty 3D adjustable friction hinges capable of supporting leaf weights up to 400 kg, our exterior front entry and bifold doors achieve rigorous anti-burglary compliance (RC2 / RC3 resistance classes under EN 1627).
Macro Architectural Application Frameworks
Engineered Fenestration Solutions Tailored for Specific Construction Sectors.
1. Ultra-Luxury Villa & Residential Envelopes
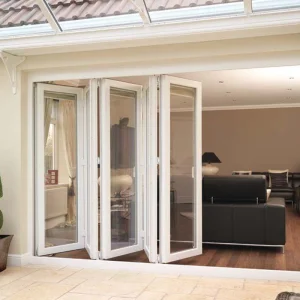
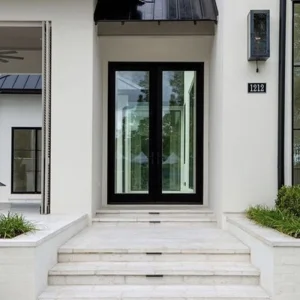
High-end luxury residences demand seamless indoor-outdoor transitions without sacrificing indoor climate control. Zenit’s thermal break bifold and panoramic sliding doors feature flush threshold sills with concealed drainage tracks, delivering zero-step access while maintaining Class 9A water tightness.
2. Commercial Storefronts & High-Traffic Entrances
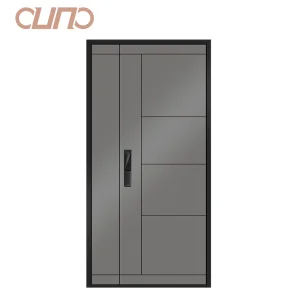
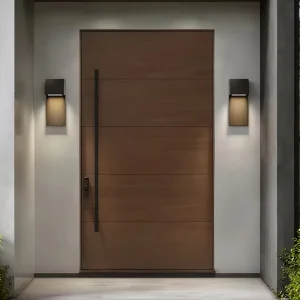
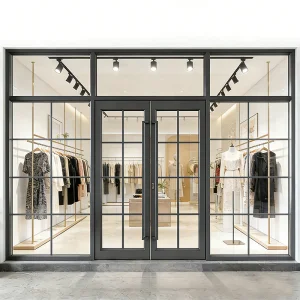
Retail centers and corporate headquarters require heavy-duty storefront doors capable of millions of operational cycles. Our reinforced aluminum alloy frames paired with impact-resistant laminated safety glass provide continuous duty cycle security, automatic motion control, and compliance with ADA accessibility codes.
3. Coastal High-Rise & Balcony Vertical Lift Systems
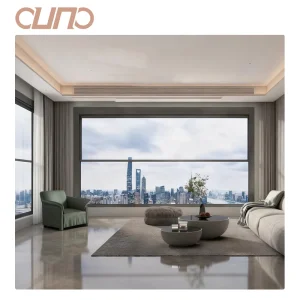
Multi-story residential towers face severe wind pressures and structural vibration. Zenit’s motorized vertical lift and heavy-duty sliding systems incorporate high-load stainless steel rollers, hurricane-rated impact glazing, and multi-point perimeter compression seals to ensure absolute weatherproofing.
4. Urban Acoustic Attenuation Projects
Developments located near airports, major highways, or bustling urban centers require enhanced acoustic decoupling. By pairing warm-edge triple glazing with varying glass pane thicknesses (e.g., 6mm + 12Ar + 4mm + 12Ar + 6.38mm PVB laminated), our soundproof casement and folding systems attenuate sound transmission by up to 48 dB.
Advanced Architectural & Automated Door Solutions (Part 2)
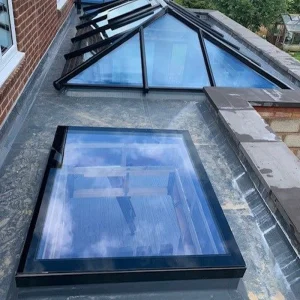
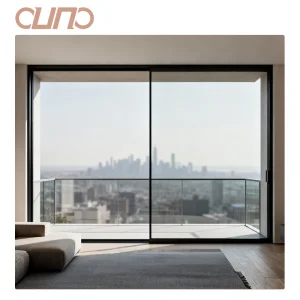
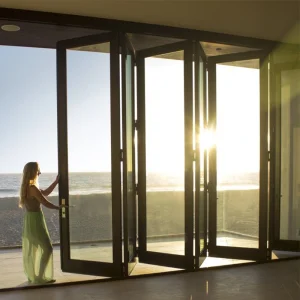
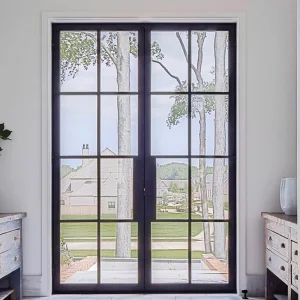
Specialized Commercial Storefronts, Frameless Glass Systems, Motorized Lift Windows, and Thermal Bifold Lines.
Global Procurement, Logistics Optimization & Regional Compliance Support
Mitigating Risk in Cross-Border Fenestration Supply Chains for International Contractors.
Executing large-scale architectural projects across different continents demands absolute clarity regarding local building codes and ocean freight integrity. Zenit provides end-to-end technical support and localization assurance tailored to the major market zones:
European Market (CE & EN)
Full Declaration of Performance (DoP) documentation under EN 14351-1. Complete compliance with EU REACH and RoHS environmental chemical restrictions on anodizing sealants and PVC-free gasket materials.
North American Market (NFRC & AAMA)
Thermal rating compliance in accordance with NFRC 100/200/400 standards ($U$-factor and Solar Heat Gain Coefficient - SHGC). Structural design pressures engineered to meet AAMA/WDMA/CSA 101/I.S.2/A440 requirements.
Australian Market (AS2047 & AS1288)
Rigorous structural testing under AS2047 (Windows and doors in buildings) and safety glazing compliance under AS1288, certified for high-cyclonic regions across Australia and Oceania.
Packaging Integrity & Ocean Freight Protection
Custom glass assembly shipping requires zero-defect transit protection. Zenit utilizes a 5-layer export packaging protocol: (1) Protective surface film on profiles, (2) Corner protective guards, (3) Bubble wrap cushioning, (4) Fumigated steel-reinforced wooden crates, and (5) Fully enclosed sea-container vacuum strapping to prevent moisture corrosion during ocean transit.
Technical Roadmap & Future Outlook (2025–2030)
Next-Generation Innovations in Architectural Fenestration & Smart Envelope Integration.
As the construction industry transitions toward intelligent, energy-positive structures, Chengdu Zenit’s R&D division of 42 engineers is pioneering key technologies that will define the next decade of architectural fenestration:
BIPV (Building-Integrated Photovoltaics) Door Systems
Integrating semi-transparent solar photovoltaic glass units into overhead skylights and door spandrels, turning passive exterior surfaces into active renewable energy generators without compromising interior day-lighting.
IoT Smart Actuation & Dynamic Electrochromic Glazing
Next-generation motorized door operators linked with smart home networks and wind/rain sensor arrays. Integration of switchable electrochromic (smart tint) glass for real-time solar heat gain management.
Low-Carbon Recycled Aluminum Extrusions
Targeting 75%+ Post-Consumer Scrap (PCR) aluminum billet sourcing, reducing embodied carbon in door frame extrusions from $8.6 \text{ kg CO}_2/\text{kg Al}$ down to $< 2.0 \text{ kg CO}_2/\text{kg Al}$.
Vacuum Insulated Glass (VIG) Frame Integration
Adapting ultra-slim structural aluminum profiles to accommodate 8mm Vacuum Insulated Glass units, achieving center-of-glass thermal performance equal to solid masonry walls ($U_g \le 0.4 \text{ W/m}^2\text{K}$).
Enterprise Procurement Knowledge Base & Technical FAQ
Authoritative Answers to Critical Questions Facing Architectural Buyers, Engineers, and Importers.
Partner with a Certified Global Aluminium Fenestration Leader
Request comprehensive engineering submittals, CE compliance documentation, shop drawings, or factory-direct wholesale quotations for your upcoming development project.
Request Engineering Quote & Technical Specifications