Zenit Window
High-Performance Export Window & Door Solutions
Certified to AS2047, CSA, NFRC, and CE standards for high-load, energy-efficient commercial and luxury residential applications.
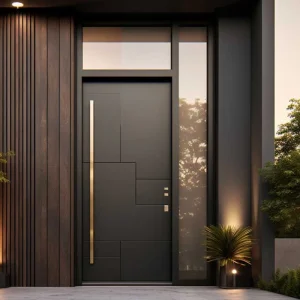
OUNA Modern Aluminum Front Doors for Houses Residential Exterior Entry Anti Theft Main Villa Security Doors
View Product Details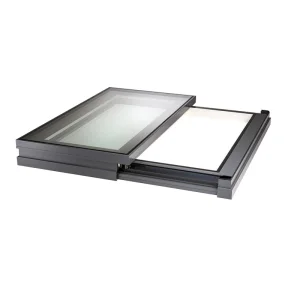
OUNA Manual Opening Aluminum Roof Window Skylight Cost Effective Solution with Double Glazed Glass and Waterproof Flashing Kit
View Product Details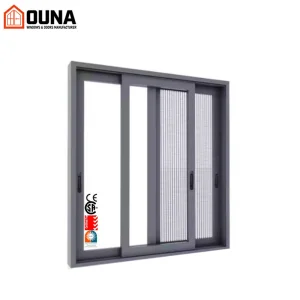
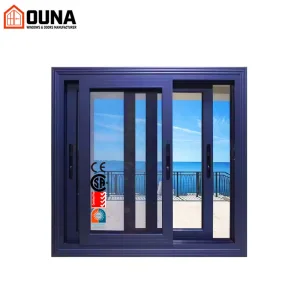
OUNA Customized Aluminum Sliding Windows Energy Efficient NFRC AS2047 Tempered Glass Hurricane Impact Proof Aluminum Window
View Product Details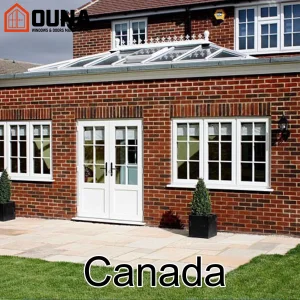
OUNA Canada Project Engineering Csa Certification Double Tempered Glass Aluminum Window Energy Efficient Fixed Other Windows
View Product Details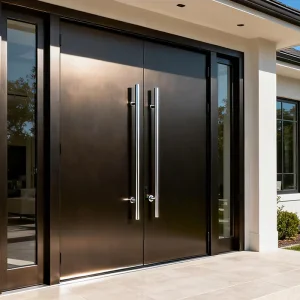
OUNA Durable Aluminum Alloy Entry Door Modern Exterior Design Soundproof Security Door for Villa Residential House CE ISO NFRC
View Product Details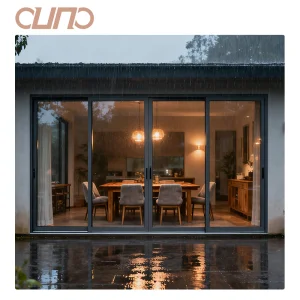
OUNA Hot Sell Energy Efficient Customized Low E Double Layered Tempered Glass Thermal Break Aluminum Lift Sliding Room Door
View Product Details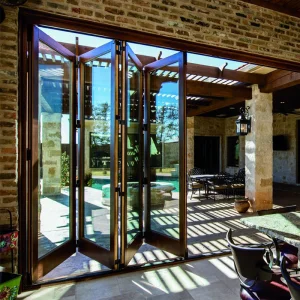
OUNA Hurricane Proof Thermal Break Aluminum Exterior Door Balcony Patio Lowe Glass Aluminum Bifold Folding Door
View Product Details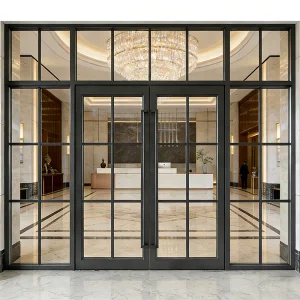
OUNA Modern Exterior Anti-Theft Windproof Aluminum Alloy Framed Glass Commercial Storefront Push-Pull Door
View Product DetailsGlobal Commercial Status & Macro Market Dynamics of Fenestration
An authoritative technical analysis on the transition from conventional window systems to high-performance aluminum-wood composites across global markets.
The global architectural building envelope sector is undergoing a profound paradigm shift driven by stringent decarbonization mandates, evolving municipal energy conservation codes (such as ASHRAE 90.1, IECC, and European EPBD standards), and growing owner demand for biophilic aesthetics. At the core of this evolution is the rising adoption of composite fenestration technology—specifically Aluminium and Wood Composite Windows and Doors.
Historically, commercial and high-end residential construction forced a compromise between structural longevity and thermal insulation. Standard aluminum systems offered superior structural strength, wind resistance, and atmospheric durability, but exhibited poor thermal insulation due to high metallic conductivity. Conversely, traditional solid timber windows provided exceptional U-values and internal spatial warmth, but required labor-intensive maintenance and suffered from weather degradation when exposed to harsh outdoor UV and moisture cycles.
As top-tier Chinese manufacturers step into global trade, China has evolved from a high-volume component producer into a primary innovator of engineered architectural window systems. Utilizing advanced CNC machining, automated thermal break insertion, and precision timber processing, leading Chinese exporters deliver custom-built fenestration solutions that meet complex international structural standards (such as Australian AS2047, North American NFRC, Canadian CSA, and European CE/EN markers) at competitive lifecycle costs.
Chengdu Zenit Window & Door Co., Ltd. — Operational Excellence
Underpinning world-class export projects with 11 years of structural fenestration expertise and deep international trade capability.
Founded in 2015, Chengdu Zenit Window & Door Co., Ltd. operates a state-of-the-art 25,000-square-meter manufacturing facility engineered for high-precision architectural fabrication. Backed by 11 years of deep industry expertise and 8 years of dedicated global trade experience, Zenit has established itself as an elite manufacturing hub, achieving an annual export turnover of $26 million.
Our global footprint spans major high-compliance markets, including North America, Australia, and Western Europe. We act as an end-to-end technical partner for residential home builders, architectural master planning contractors, and wholesale building material distributors globally.
- Dedicated Quality Assurance Tier: Over 35 specialized QA/QC inspectors conduct systematically monitored air permeability testing, water tightness audits under high wind loads, and frame corner mechanical strength evaluations.
- Robust Supply Infrastructure: Supported by over 600 verified supply chain partners, delivering custom thermal break profiles, architectural anodized/fluorocarbon finishes, and multi-pane acoustic glass assemblies.
- Forward-Driven R&D Team: 42 full-time structural and thermal engineers continuously update product lines, launching over 50 new architectural window systems in the past 12 months alone.
Target Partner Capabilities
We specialize in comprehensive technical support for large-scale procurement and custom architectural requirements:
Step-by-Step Production & Technical Quality Control Workflow
Inside Chengdu Zenit's 25,000m² manufacturing facility: Rigorous engineering execution from raw billet selection to final pre-shipment debugging.


















Material Science: Aluminum-Wood Composite Engineering
How mechanical decoupling, thermal break polyamide strips, and solid timber lamination optimize envelope energy rating.
The core structural advantage of modern architectural fenestration manufactured by Chengdu Zenit lies in the precise balance of thermal decoupling and physical load distribution. Below is an engineering comparison evaluating standard non-thermal aluminum, conventional wood systems, and high-performance Wood-Clad Thermal Break Aluminium Systems.
| Performance Metric | Standard Aluminium | Solid Wood Windows | Zenit Thermal-Break Wood-Clad Aluminium |
|---|---|---|---|
| Thermal Transmittance (U-Value) | 3.5 – 5.8 W/m²K (Poor) | 1.6 – 2.2 W/m²K (Good) | 0.79 – 1.2 W/m²K (Passive House Standard) |
| Acoustic Isolation (STC Rating) | 25 – 30 dB | 32 – 36 dB | 40 – 48 dB (Triple Pane + Laminated) |
| Exterior Weathering Resistance | High (Anodized/Powder) | Low (Requires repainting) | Extreme (Fluorocarbon Coated 6063-T5 Extrusions) |
| Structural Wind Load Capacity | Up to 3.5 kPa | Up to 2.0 kPa | Up to 5.5+ kPa (Hurricane-Impact Certified) |
| Maintenance Cycle | Low (10-15 Years) | High (Every 2-3 Years) | Ultra-Low (30+ Year Lifecycle) |
1. Thermal Break Polyamide (PA66 GF25) Integration
Aluminium profiles feature high thermal conductivity (approx. 200 W/m·K). To prevent thermal bridging across the building envelope, Zenit incorporates precision-engineered PA66 GF25 (25% Glass Fiber Reinforced Polyamide) thermal barrier strips. These strips lower profile conductivity down to less than 0.3 W/m·K. Integrated via automated crimping and knurling operations, the polyamide strip maintains mechanical shear strength under extreme thermal expansion differentials.
2. Solid Timber Lamination & Moisture Management
For interior wood components, Zenit utilizes engineered three-layer finger-jointed laminated timber (typically imported Larch, Oak, Pine, or Teak). Lamination neutralizes natural wood warping stress. The timber is dried to a controlled moisture content of 8% to 12%, treated with eco-friendly water-based anti-fungal primers, and mechanically coupled to the outer aluminum extrusion using flexible nylon clips. This design allows micro-movements caused by thermal expansion without stressing the frame joints.
International Certification Framework & Testing Rigor
Meeting compliance parameters for global markets across North America, Australia, and Western Europe.
AS2047 & AS1288 (Australia)
Fully tested for deflection, air infiltration (AS4420.2), water penetration resistance (AS4420.5 at 450Pa–600Pa), and ultimate strength tests up to 4500Pa wind loading across coastal territories.
NFRC & CSA (North America)
Certified U-Factor ratings evaluated per NFRC 100/200 guidelines. Complete compliance with Canadian Standards Association (CSA A440) for extreme freeze-thaw durability and solar heat gain coefficient (SHGC) optimization.
CE & ISO 9001 (Europe & Global)
EN 14351-1 harmonized European standard compliance. ISO 9001 certified manufacturing workflows ensuring traceable quality control across raw material sourcing, CNC tolerances, and glass seal integrity.
Localized Application Scenarios & Engineering Solutions
Tailored architectural profiles engineered for extreme climate zones, urban noise control, and architectural luxury.
1. Coastal & Hurricane-Prone Regions
High-salinity coastal areas demand high resistance to atmospheric corrosion and wind-driven rain. Zenit offers marine-grade anodized profiles (25 microns) combined with SentryGlas® (SGP) laminated glass interlayers. Multi-point locking hardware engineered by German partners (Siegenia / ROTO) guarantees airtight sealing against wind loads up to Class 5 (ASTM E1886/E1996 hurricane impact test standards).
2. Cold Climate Passive House Structures
For residential projects across Canada, Northern Europe, and the Northern US, heating demand dominates building energy use. Zenit provides Triple-Pane Low-E glass units insulated with 90% Argon gas fill, Warm-Edge Swisspacer bars, and quadruple-sealed EPDM weatherstripping. This configuration delivers U-values as low as 0.79 W/m²K, mitigating interior edge condensation even when exterior temperatures drop below -30°C.
3. High-Density Urban Acoustic Attenuation
Metropolitan developments require mitigation against low-frequency sound emissions from traffic and urban infrastructure. Utilizing asymmetric glass thickness (e.g., 6mm outer + 12mm cavity + 8mm inner glass) paired with solid timber acoustic dampening layers, Zenit systems achieve Sound Transmission Class (STC) ratings up to 45 dB.
4. Unitized Commercial Storefronts & High-Rise Facades
For high-rise commercial structures, Zenit fabricates unitized curtain wall modules prefabricated within our 25,000m² plant. Prefabricated installation minimizes field labor risks, ensures factory-sealed weather barrier continuity, and speeds up on-site installation schedules for developers.
Technical Roadmap & Future Outlook (2025 – 2030)
Integrating smart technologies, bio-based materials, and vacuum insulation to define next-generation window performance.
Automated Intelligent Motion
Integration of concealed motorized actuators with Smart Home automation (Matter/Zigbee protocols), enabling automatic ventilation responses based on indoor CO2 levels and weather sensor data.
Vacuum Insulated Glass (VIG)
R&D implementation of 0.3mm vacuum gaps achieving U-values down to 0.40 W/m²K in ultra-slim profiles, matching solid wall insulation performance while retaining optical transparency.
Building-Integrated Photovoltaics
Development of semi-transparent solar glass units into spandrel and skylight systems, converting building envelope surfaces into passive power generation assets.
Frequently Asked Questions — Procurement & Technical Specifications
Clear answers to key technical, logistically complex, and structural performance questions for B2B buyers.
Complete Window & Door Product Line
Explore our full line of specialized casement, lift-sliding, motorized skylight, and unitized curtain wall systems.
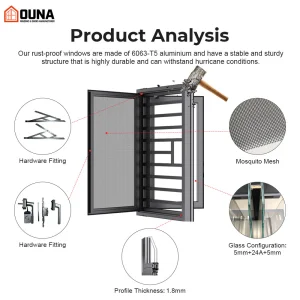
OUNA Aluminum Casement Window Tempered Double Glass Thermal Break Soundproof for Residential Building Hurricane Impact Proof
View Product Details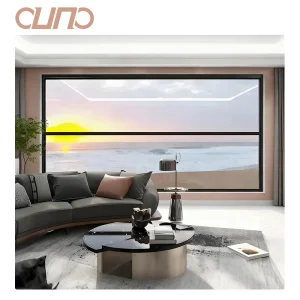
OUNA Modern Intelligent Electric Lift Aluminium Double-Paned Tempered Glass Window Sound Insulation Vertical Balcony Hanging
View Product Details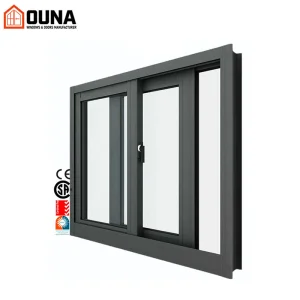
OUNA Windproof Double Glazed Aluminium Windows Hurricane Impact Proof Low-E Glass Aluminum Sliding Window With Mosquito Net
View Product Details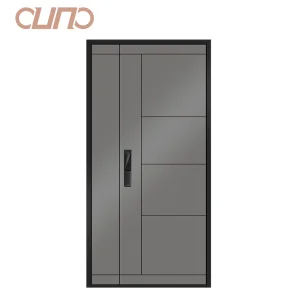
OUNA European Residential Aluminum Front Doors for Villa Exterior Entry Anti Theft Security Main House Doors
View Product Details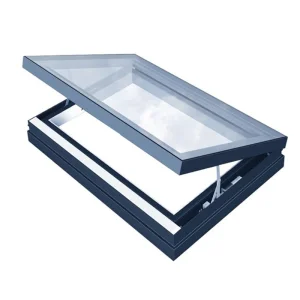
OUNA Bring Starry Sky Into Your Living Room Electric Aluminum Skylight with Remote Control for Night View
View Product Details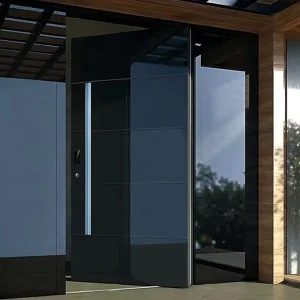
OUNA Aluminum Exterior Entry Doors for Houses Exterior Front Entry Doors Modern Design CE ISO NFRC Certified Manufacturer
View Product Details
OUNA Unitized Aluminum Curtain Wall System for High Rise Building Prefabricated for Fast Installation and Quality Control
View Product Details