Zenit Window
High-Performance Architectural Openings
Explore our flagship certified aluminum door and window systems engineered for commercial projects, luxury villas, and high-rise developments worldwide.
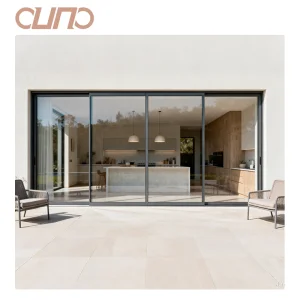
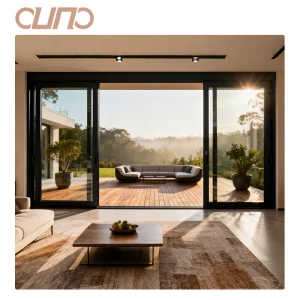
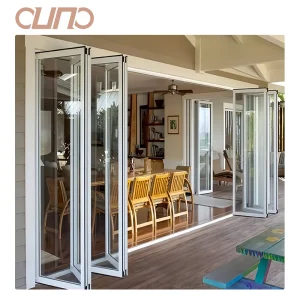
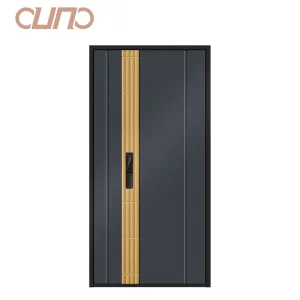
Enterprise Capacity & Technical E-E-A-T Benchmark
Chengdu Zenit Window & Door Co., Ltd. delivers global-grade architectural opening systems backboned by rigorous engineering, empirical quality testing, and integrated supply chain management.
Founded in 2015, Chengdu Zenit Window & Door Co., Ltd. operates a state-of-the-art 25,000-square-meter manufacturing facility designed around digital workflow integration and lean manufacturing principles. Backed by 11 years of industry expertise and 8 years of dedicated global trade experience, the company consistently achieves an annual export turnover of $26 million. Our primary export footprint spans North America, Australia, and Western Europe, catering directly to Tier-1 residential home builders, architectural contractors, structural engineering firms, and commercial building material wholesalers.
Supported by a robust network of over 600 supply chain partners, Zenit delivers comprehensive architectural customization options—including precision thermal break profiles, custom anodized finishes, fluorocarbon powder coatings, and triple-pane soundproof low-E insulated glass units. Driven by an active R&D division of 42 engineers, we successfully released 50 new high-efficiency architectural window and door systems over the past year to address evolving global energy conservation mandates.
Macro-Industry Solutions for B2B Construction Procurement
Addressing structural integrity, thermal efficiency, and design flexibility across modern architectural archetypes.
Luxury Residential & Villa Estates
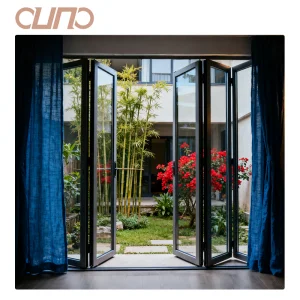
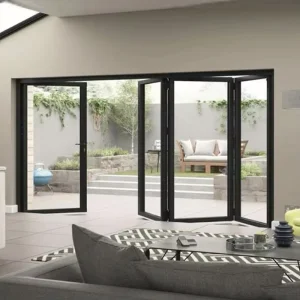
Seamless transition between indoors and outdoors utilizing ultra-slim frame profiles and multi-panel bi-fold mechanisms. Engineered with structural thermal break polyamide strips (PA66GF25) to satisfy strict ENERGY STAR and AS2047 residential efficiency codes.
Commercial & Retail Hospitality
Heavy-duty folding accordion profiles designed for high-traffic commercial store fronts, resort balconies, and outdoor dining spaces. Integrates heavy-load bottom track rollers capable of supporting sash weights up to 300kg per panel without acoustic degradation.
Extreme Climate & Hurricane Resilience
Certified impact-resistant systems engineered for coastal storm zones and severe freeze-thaw cycles. Custom glass configurations incorporate laminated solar-control Low-E panes to resist wind load pressures reaching design parameters of ASTM E330 standards.
China Factory 4.0: Manufacturing Excellence & Process Integrity
A transparent look into our 25,000 m² automated production line, tracking every step from raw aluminum billet processing to final hardware debugging.
 Raw Material
 Threading
 Cutting 1
 Cutting 2
 CNC Machining 1
 CNC Machining 2
 Assembly 1
 Assembly 2
 Assembly 3
 Assembly 4
 Debugging
 Warehouse
 Strip Threading Machine
 Cutting Machine
 CNC Milling Machine
 Assembly Line
 QC
QC
 Debugging Rack
Technical Roadmap & Architectural Horizons (2025–2030)
Leading the next generation of building envelope solutions through eco-materials, IoT smart automation, and ultra-low U-value thermodynamic profiles.
Phase 1: Bio-Polymer Thermal Barriers
Transitioning to recycled PA66 polyamide barriers reinforced with 25% glass fiber, reducing embodied carbon by 35% while maintaining structural rigidity under thermal stress.
Phase 2: Vacuum Insulated Glass (VIG) Integration
Incorporating ultra-thin 0.3mm vacuum glass layers to achieve center-of-glass U-factors below 0.6 W/m²K (U-0.10 BTU/h·ft²·°F) without increasing frame profile thickness.
Phase 3: Smart Building Automation
Embedding concealed motor drives connected to smart home platforms (Zigbee/Matter), allowing synchronized automated opening, climate-responsive ventilation, and rain sensor retraction.
Phase 4: Circular Material Certification
Achieving full Cradle-to-Cradle (C2C) certification across all 600+ supply chain nodes, offering 100% recyclable architectural grade 6063-T6 aluminum alloys.
Technical Performance & Engineering Specifications Matrix
Empirical technical thresholds engineered to comply with rigorous international building standards (AS2047, NFRC, CE, ISO).
| Performance Parameter | Standard Specification | High-Efficiency Option | Compliance Certification |
|---|---|---|---|
| Frame Profile Alloy | Architectural Grade 6063-T5 Aluminum | Heavy-Duty 6063-T6 High Tensile Extrusions | GB/T 5237 / ASTM B221 |
| Thermal Insulation (U-Factor) | 1.8 - 2.2 W/m²K (0.32 - 0.38 BTU/h·ft²·°F) | ≤ 1.1 W/m²K (0.19 BTU/h·ft²·°F) with Aerogel Strips | NFRC 100 / EN ISO 10077 |
| Acoustic Rating (STC/Rw) | STC 32 - 36 dB (Double Glazed) | STC 42 - 48 dB (Triple Laminated Acoustic Glazing) | ASTM E90 / ISO 10140 |
| Air Permeability / Infiltration | Class 4 (≤ 0.5 cfm/ft²) | Class A4 / Air Tightness Level 8 | AS2047 / AS4420 / EN 12207 |
| Water Penetration Resistance | 450 Pa (9.3 psf) | 750 Pa (15.6 psf) Heavy Weather Sill Track | AS2047 / ASTM E331 |
| Wind Load Resistance | 2500 Pa (Serviceability) / 3750 Pa (Ultimate) | ± 6000 Pa Coastal Hurricane Impact Level | ASTM E1886 / E1996 / AS2047 |
| Surface Finishes | Qualicoat Powder Coating (60-80μm) | Qualanod Anodizing (25μm) / PVDF Fluorocarbon | AAMA 2605 / Qualicoat Class 2 |
Localization Support & Seamless B2B Global Trade
Overcoming regional compliance barriers through customized engineering, local building code alignment, and resilient international shipping logistics.
North American Market
Full alignment with NFRC thermal ratings, Florida Product Approval (FPA) for hurricane impact zones, and Title 24 energy standards. Custom sub-frame setups tailored to standard 2x6 timber stud framing and continuous insulation cavities.
Australian & NZ Market
Certified under AS2047 and AS1288 requirements. Fully compliant with Bushfire Attack Level (BAL-40) ratings, featuring stainless steel mesh security screening and custom drainage channels designed for intense rainfall events.
Western European Market
CE marked systems satisfying EN 14351-1 performance mandates. Engineered for passive house performance criteria with multi-chamber thermal breaks, low E factor coatings, and concealed hinge aesthetics preferred by European architects.
Frequently Asked Questions & Expert Procurement Insights
Addressing structural, procurement, logistics, and technical queries for international architects, contractors, and trade buyers.
Why should enterprise buyers choose thermal break aluminum folding doors over standard non-thermal aluminum?
Thermal break aluminum folding doors utilize reinforced polyamide insulation strips (such as PA66GF25) inserted between inner and outer aluminum extrusions. This breaks the thermal bridge, dramatically reducing heat transfer. As a result, thermal break systems lower U-values by up to 60%, prevent interior condensation, optimize HVAC efficiency in commercial and residential buildings, and fulfill modern green building codes such as NFRC and Title 24.
What structural testing and certifications back Chengdu Zenit's door systems?
Our door and window systems undergo comprehensive empirical testing by 35 dedicated QA inspectors and third-party laboratory accreditations. Our lineup holds NFRC certification for thermal insulation in North America, AS2047/AS1288 compliance for Australian structural wind load and water tightness, and CE/ISO certifications for European safety standards. Every production run undergoes air permeability testing, water tightness evaluation under simulated storm pressure, and structural corner weld joint strength analysis.
How does Zenit manage custom architectural CAD/BIM specifications and lead times?
Supported by our 42-engineer strong R&D department, we convert architect floor plans, Shop Drawings, and BIM models into precision manufacturing code for our automated CNC milling line. Standard production lead time is typically 25 to 35 business days from CAD sign-off. We provide dedicated OEM/ODM support, sample prototyping, and structural load calculations for high-rise commercial facade systems.
What surface finishes and corrosion prevention options are available for coastal regions?
For coastal and high-salinity marine environments, we recommend our specialized Qualanod anodized finishes (up to 25 microns thickness) or AAMA 2605 compliant PVDF fluorocarbon coatings. These treatments offer superior resistance to salt spray corrosion, UV radiation fading, chemical exposure, and micro-scratching, backed by long-term durability warranties.
How are bulk shipments packed to prevent transit damage during ocean freight?
Every panel and frame component undergoes a multi-layer protective packaging sequence: protective blue film over coated surfaces, foam edge guards, shrink wrap seal, and packing into steel-reinforced fully enclosed fumigated wooden crates. Containers are loaded with airbag stabilizers to guarantee zero deformation during trans-ocean transit.
Complete Range of Architectural Opening Systems
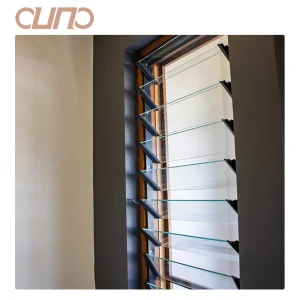
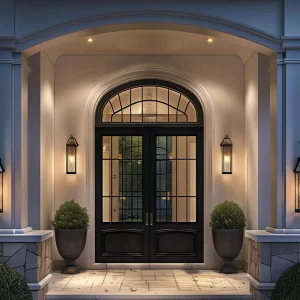
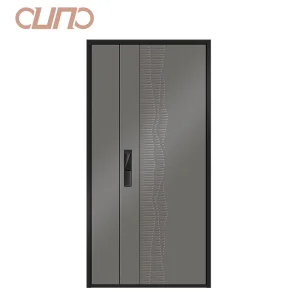
Browse our extensive selection of folding doors, louver shutters, security doors, and composite interior systems designed for luxury estates and commercial facilities.