 Zenit Window
High-Performance Aluminium & Glass Door Systems
Explore our certified structural fenestration solutions tested for hurricane resistance, thermal efficiency, acoustic isolation, and ultra-slim aesthetics.
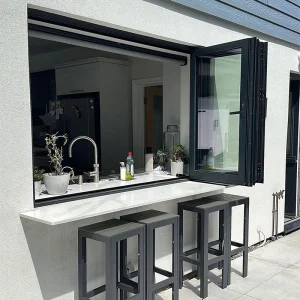
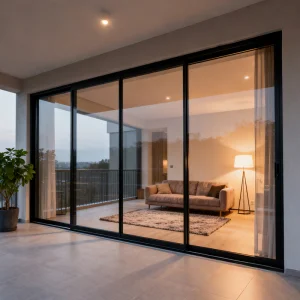
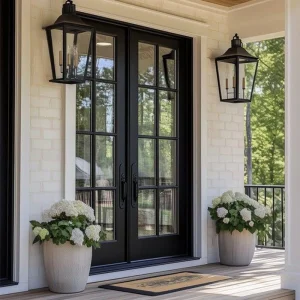
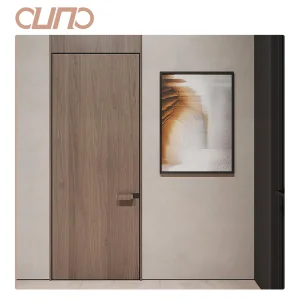
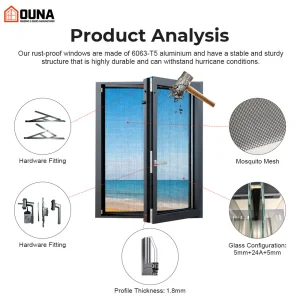
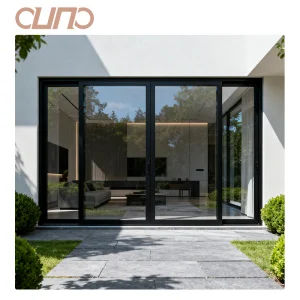

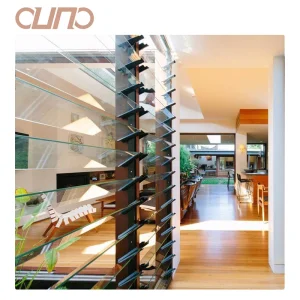
Chengdu Zenit Window & Door Co., Ltd.
A global leader in architectural envelope manufacturing, delivering high-precision aluminum and glass solutions across 40+ countries.
Founded in 2015, Chengdu Zenit Window & Door Co., Ltd. operates a state-of-the-art 25,000-square-meter manufacturing facility. Backed by 11 years of deep industry expertise and 8 years of global trade experience, the company achieves an annual export turnover of $26 million. Our primary export markets cover North America, Australia, and Western Europe, catering to residential home builders, architectural contractors, and building material wholesalers who require uncompromised structural integrity, strict thermal compliance, and sleek modern aesthetics.
Quality control is rigorously managed by a team of 35 inspectors who perform comprehensive air permeability testing, water tightness checks, structural wind load validation, and frame corner strength evaluations. Supported by over 600 supply chain partners, Zenit delivers comprehensive customization options including thermal break profiles, custom anodized and fluorocarbon finishes, and triple-pane soundproof laminated glass. Driven by an active R&D division of 42 engineers, we released 50 new architectural window and door systems over the past year, ensuring our clients maintain a competitive edge in rapidly evolving real estate markets.
Global Commercial & Industrial Status of Aluminium & Glass Doors
Architectural macroeconomic dynamics driving demand for high-performance fenestration systems in modern construction.
The global demand for commercial and luxury residential architectural fenestration systems has entered a period of unprecedented structural transformation. Driven by stringent international energy efficiency mandates (such as Europe's NZEB - Nearly Zero Energy Buildings standard and North America's ASHRAE 90.1), architects, structural engineers, and commercial developers no longer view aluminum doors and windows merely as spatial dividers or passive building elements. Instead, they are evaluated as critical building envelope components that directly dictate structural stability, carbon footprint lifecycle performance, and operational HVAC expenses.
Aluminium alloys, specifically high-grade extruded 6063-T5 and 6063-T6 alloys, have consolidated their status as the gold standard structural material for curtain walls, oversized lift-and-slide patio doors, and heavy-duty commercial entrance systems. The material’s extraordinary strength-to-weight ratio allows for ultra-slim sightlines that maximize daylight harvesting while supporting heavy multi-pane insulated glass units (IGUs) weighing upward of 400 kg per panel. Coupled with advanced polyamide (PA66) thermal breaks, modern aluminium door systems effectively eliminate thermal bridging, achieving U-factors well below 1.2 W/m²K, which rivals conventional insulated timber frames while offering superior longevity, non-combustibility, and zero warp resistance in high-humidity zones.
Residential Mega-Glazing Trend
Architectural designs favor floor-to-ceiling glass expanses, motorized lift-and-slide doors, and flush-threshold interior-to-exterior transitions requiring high wind load resistance (up to 5000 Pa).
Urban Retrofit & Office Modernization
Commercial high-rises are replacing legacy single-glazed framing with slim-frame Crittall-style aluminum systems and smart electrochromic glass to cut HVAC consumption by up to 35%.
Extreme Climate Resilience
Growing requirements for hurricane-impact rated laminated glass (ASTM E1996 / Florida Building Code certified) in coastal regions susceptible to tropical typhoons and severe weather events.
China Factory Efficiency & Supply Chain Advantages
Why Tier-1 Chinese manufacturers dominate global export markets through vertical integration and technological precision.
The strategic advantage of sourcing architectural aluminum and glass door systems from China lies in the unparalleled vertical integration of its manufacturing clusters. In hubs like Chengdu and the Guangdong metal processing ecosystems, raw ingot refining, custom aluminum extrusion, surface anodizing, powder coating, double/triple glazing unit fabrication, and precision CNC hardware milling take place within a 50-kilometer industrial radius.
At Chengdu Zenit Window & Door Co., Ltd., this geographic ecosystem is amplified by internal enterprise efficiency. Our 25,000-square-meter footprint integrates automated extrusion profile strip-threading, multi-axis high-speed CNC milling, dynamic thermal-break extrusion insertion, and robotic glass sealing lines. This vertical alignment eliminates supply chain latency, allowing us to maintain lead times of just 20-25 days even for highly customized architectural projects requiring bespoke mullion profiles, specialized RAL color powder coatings (such as Tiger Drylac or AkzoNobel), and specialized acoustic PVB interlayers.
Economies of Scale & Material Yield
Direct partnerships with primary aluminum smelters ensure pristine 6063 billet purity, reduced scrap rates via optimized nesting algorithms, and wholesale pricing that beats Western fabricators by 30-45%.
Automated Precision Machining
Multi-axis CNC milling centers guarantee corner assembly tolerances within ±0.2mm, delivering air tightness (Class 4 EN 12207) and water penetration resistance (Class 9A EN 12208) across massive order runs.
Agile R&D Integration
With 42 dedicated engineers, new system prototypes—from minimalist frameless hidden-pivot doors to heavy-duty lift-slide mechanisms—can transition from CAD rendering to physical testing in under 14 days.
Manufacturing Process & Quality Assurance Infrastructure
A multi-stage quality control protocol enforced across our 25,000 m² facility by 35 certified QA inspectors.


















Tailored Architectural Applications Across Global Climates
Decoupled engineering configurations engineered for specific regional building codes and environmental stress factors.
Coastal & Hurricane Zones (North America / Caribbean)
Engineering Core: Heavy-duty 2.5mm profile wall thickness, heavy impact SentryGlas® (SGP) laminated interlayers, corrosion-resistant anodized/fluorocarbon 30-micron coating, and multi-point stainless steel 316 locking gear certified for TAS 201/202/203 wind pressures.
Extreme Cold Climates (Northern Europe / Canada)
Engineering Core: Multi-cavity polyamide PA66 thermal barrier profiles combined with triple-pane double Low-E argon filled glazing (U-value ≤ 0.8 W/m²K). Features EPDM continuous foam seals to prevent freeze-thaw lock and perimeter thermal bridging.
High-Traffic Urban Commercial (Hotels / Corporate Towers)
Engineering Core: Ultra-slim sightline Crittall-style framing with acoustic laminated glass (STC rating up to 45 dB). Integrated heavy-duty continuous concealed hinges and automated motor drive units for high-frequency access control.
B2B Technical Buyer Evaluation Matrix
How wholesale buyers and engineering procurement officers evaluate architectural fenestration partners.
| Key Technical Parameter | Standard Sourcing Requirement | Zenit Factory Benchmark | Strategic Benefit to Developer |
|---|---|---|---|
| Thermal Insulation (Uw) | Uw ≤ 1.6 W/m²K | Uw ≤ 0.8 - 1.2 W/m²K (Thermal Break + Triple Low-E) | Meets NFRC & Passive House standards; cuts HVAC energy overhead. |
| Wind Pressure Resistance | Class 3 (1200 Pa - 2000 Pa) | Class 5+ (up to 5000 Pa / Hurricane ASTM E1996) | Ensures structural integrity in high-rise coastal & typhoon zones. |
| Acoustic Isolation (STC/Rw) | 30 - 35 dB | 40 - 48 dB (Laminated PVB Acoustic Glazing) | Ideal for luxury hospitality and dense urban commercial projects. |
| Profile Alloy Metallurgy | Standard Commercial Recycled Al | Virgin 6063-T5 / T6 High-Tensile Aluminum Alloys | Prevents micro-fractures, structural deflection, and long-term corrosion. |
| Quality Assurance & Testing | Visual batch inspection | 100% 35-Inspector Testing (Air, Water, Corner Strength) | Zero job-site rework; guaranteed sign-off from building inspectors. |
Emerging Technology & Architectural Trends (2025–2030)
Next-generation fenestration concepts shaping smart cities and green building developments.
BIPV & Solar Kinetic Glass Integration
Integration of transparent building-integrated photovoltaics (BIPV) into glass door panels, transforming structural building envelopes into passive clean energy generators without sacrificing natural daylighting.
Smart Electrochromic & Privacy Glass
Electronically switchable smart glass integrated directly into slim-frame aluminum doors, allowing instant opacity adjustment via building management systems (BMS) or mobile apps.
Motorized Ultra-Minimalist Sliding Systems
Floor-recessed tracking systems with concealed micro-motors capable of silently driving 600kg glass panels via smartphone or smart home automated weather sensors.
Frequently Asked Questions (Industry FAQ)
Comprehensive technical answers to critical sourcing, compliance, and engineering questions.
What certifications do Zenit aluminum & glass doors hold for international markets?
Our window and door systems comply with major global architectural standards, including North American NFRC thermal ratings, CE certification for European Union structural compliance, AS2047 for Australian structural wind performance, and Florida Building Code (FBC) hurricane impact standards.
How does a thermal break system differ from standard aluminum door frames?
Standard aluminum frames conduct heat and cold rapidly, resulting in thermal energy loss and interior condensation. A thermal break door system incorporates a rigid, low-conductive polyamide (PA66 reinforced with glass fiber) strip between the interior and exterior aluminum extrusion profiles, breaking the path of thermal transfer.
Can Zenit customize profiles and glass specifications for large-scale commercial tenders?
Yes. Supported by our 42 R&D engineers and 600+ supply partners, we engineer fully customized extrusion dies, specialized powder coatings (RAL spectrum, anodized, wood grain transfer), and customized glass compositions (double/triple pane, Low-E, reflective, acoustic PVB interlayers, ceramic frit).
What is the typical production lead time and export packaging standard?
Standard custom order lead time is 20-25 days from final shop drawing approval. All products undergo strict export packaging: frames are wrapped in protective scratch-proof film, corners are shielded with heavy-duty foam, and full assemblies are encased in fully enclosed fumigated plywood crates suitable for sea freight.
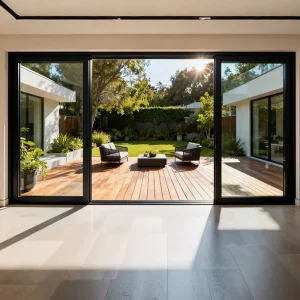
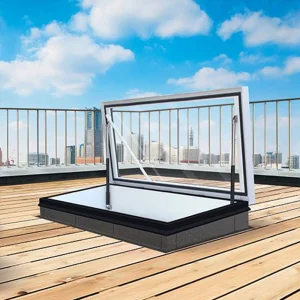
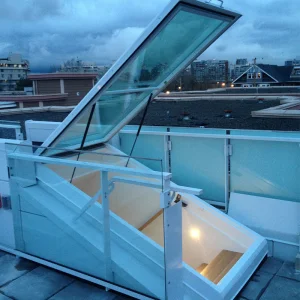
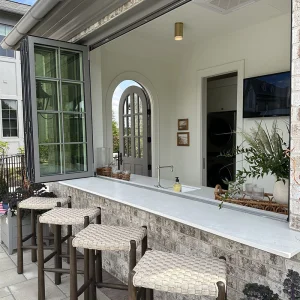
Architectural Entrance & Skylight Engineering Catalog
Custom garage doors, smart roof skylights, high-security French doors, and specialized project engineering solutions.
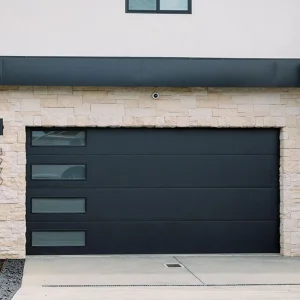
Partner with China's Premier Wholesale Aluminium & Glass Door Exporter
Whether you are an architectural developer, commercial general contractor, or building materials distributor, Chengdu Zenit Window & Door Co., Ltd. delivers engineered excellence tailored to your project specifications.