Zenit Window
High-Performance Engineered Open Windows & Sliding Doors
Precision-crafted aluminum opening window series engineered for rigorous structural integrity, extreme weather resistance, and thermal efficiency.
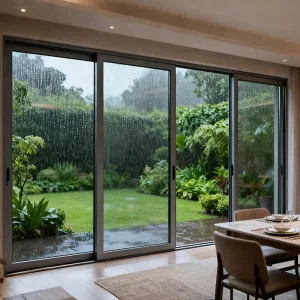
OUNA Aluminum Sliding Door Double Glazed Tempered Glass Balcony Patio Sliding Door Hurricane Impact Sliding Patio Doors
View Product Specs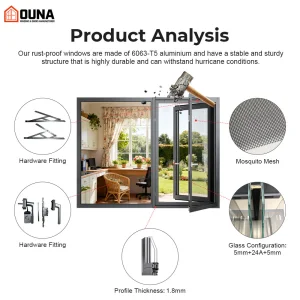
OUNA NFRC CSA Certificates Swing Casement Window Hurricane Impact Proof Thermal Break Double Glazed Aluminum Windows With Screen
View Product Specs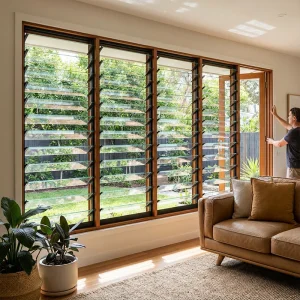
OUNA Concealed Linkage Mechanism Aluminum Louvre Provides Synchronized Blade Adjustment with a Clean Uninterrupted Exterior Look
View Product Specs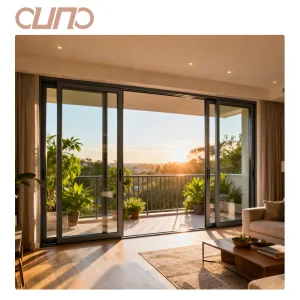
OUNA Hot Sale Energy Saving Customized Double Layered Tempered Glass Thermal Break Aluminum Lift Sliding Villa Bedroom Door
View Product Specs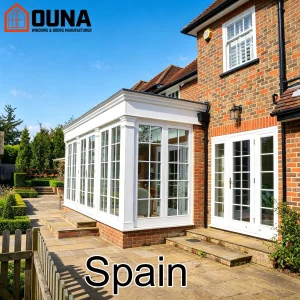
OUNA Spain Project Engineering Ce Certification Sdl French Door Tempered Glass Aluminum Window Heat Insulation Other Windows
View Product Specs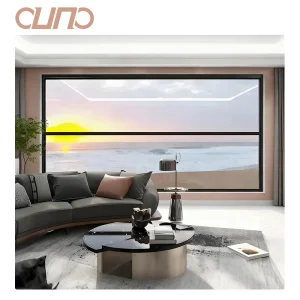
OUNA Modern Intelligent Electric Lift Aluminium Double-Paned Tempered Glass Window Sound Insulation Vertical Balcony Hanging
View Product Specs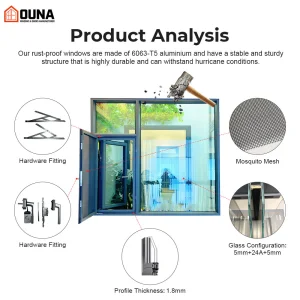
OUNA Custom Villa House Project Window&Door Thermal Break Insulated Window Soundproof Double Glazed Aluminum Casement Windows
View Product Specs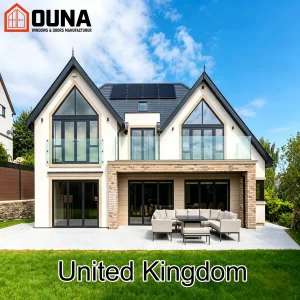
OUNA Uk Project Villa Ce Certified Aluminum Window Tempered Glass Heat Insulation Energy Efficient Folding Door Other Windows
View Product SpecsGlobal B2B Procurement Dynamics for Custom OEM Aluminum Open Windows
In the contemporary architectural landscape, fenestration systems have evolved from passive structural enclosures into high-performance, energy-regulating building envelopes. Commercial developers, architectural contractors, and building materials importers face intensifying pressures driven by global decarbonization mandates, net-zero building codes (such as ASHRAE 90.1, Title 24, and the EU Energy Performance of Buildings Directive), and extreme weather conditions. As a consequence, procurement preferences have shifted decisively toward custom Original Equipment Manufacturer (OEM) aluminum open windows engineered with advanced thermal barriers, structural wind resistance, and multi-locking hardware integration.
Aluminum casement, tilt-and-turn, and specialized open window configurations represent the benchmark for modern structural engineering. Aluminum profile alloys—specifically extruded 6063-T5 and T6 structural grades—provide an optimal strength-to-weight ratio unattainable by unplasticized polyvinyl chloride (uPVC) or timber alternatives. However, sourcing custom fenestration requires deep manufacturer capability to handle complex geometric tolerances, custom anodization, structural silicone glazing, and regional building standard compliance (e.g., AS2047 for Australia, NFRC for North America, and CE marking for the European Economic Area).
Extreme Structural & Hurricane Load Specs
Designed to withstand positive and negative wind pressure loads up to 6000 Pa. Integrated double and triple-laminated impact glass systems protect coastal structures against debris during Category 5 hurricane events.
Polyamide Thermal Barrier Technology
Incorporating precision-extruded PA66-GF25 (25% glass fiber reinforced polyamide) thermal break strips to eliminate thermal bridging, drastically reducing U-factors down to 1.2 W/m²K for passive house performance.
Architectural Precision & OEM Flexibility
Full OEM customization capability covering architectural profile dimensions, concealed linkage hinges, synchronized motorized louvers, dual-color powder coating, and specialized acoustic PVB interlayers.
Technical Blueprint of Custom Aluminum Fenestration Systems
Detailed breakdown of material parameters, thermal insulation performance, and physical testing metrics achieved across custom architectural profile series.
| Performance Standard / Parameter | Technical Specification Value | Engineering Benefit & Compliance Target |
|---|---|---|
| Profile Alloy & Temper | Architectural Aluminum Grade 6063-T5 / 6063-T6 | High tensile strength (>230 MPa), superior corrosion resistance, optimal extrusion tolerance. |
| Thermal Insulation (U-Factor) | 0.21 - 0.32 Btu/h·ft²·°F (1.2 - 1.8 W/m²K) | Exceeds ENERGY STAR® and NFRC requirements; minimizes HVAC thermal transfer. |
| Air Permeability | Class 4 (EN 12207) / < 0.1 m³/(h·m) @ 100 Pa | Multi-point EPDM gasket seals prevent air infiltration, humidity penetration, and draft losses. |
| Water Tightness | Class 9A (EN 12208) / 900 Pa static pressure | Uninterrupted internal drainage channels prevent water pooling during severe weather storms. |
| Wind Pressure Resistance | Class E2400 (EN 12210) / Serviceability 3000 Pa+ | Structural mullion reinforcement certified for ultra-high-rise facade installations. |
| Acoustic Insulation Rating | STC 38 - 45 dB / OITC 32 - 38 dB | Triple-glazed asymmetric glass units with PVB acoustic interlayers isolate urban traffic noise. |
| Surface Treatment Options | Qualicoat Powder Coating, Anodized 25μm, PVDF Flurocarbon | Resists salt-spray atmospheric exposure (AAMA 2605 compliant), 25-year color stability guarantees. |
Precision OEM Manufacturing & Quality Control Workflow
Founded in 2015, Chengdu Zenit Window & Door Co., Ltd. operates a state-of-the-art 25,000-square-meter manufacturing facility. Backed by 11 years of deep industry expertise and 8 years of global trade experience, our facility produces high-precision fenestration solutions generating an annual export turnover of $26 million across North America, Australia, and Western Europe. Our 35 dedicated QC inspectors perform rigorous air permeability, water tightness, and corner frame strength evaluations. Supported by 600+ supply chain partners and an active R&D division of 42 engineers, we continuously push structural engineering limits.


















Tech Roadmap: Smart Actuation, Automation & Concealed Linkages
Integrating advanced mechatronics into OEM aluminum fenestration to satisfy smart building automation requirements across modern residential towers and commercial headquarters.
Motorized Vertical & Horizontal Actuation
Electric motorized lifting casements equipped with brushless DC drives and chain actuators. Seamlessly connects with KNX, Zigbee, and Modbus smart home automation protocols for automated climate sensing and natural purge ventilation.
Concealed Synchronized Blade Louvers
Internal linkage mechanisms engineered within extruded sub-frames provide synchronized aerodynamic blade rotation. Delivers sun shading, acoustic dampening, and rainwater diversion while maintaining an uninterrupted minimalist exterior facade.
Multi-Point Concealed Lock Security
Heavy-duty European hardware grooves (Euro-Groove standard) incorporating stainless steel mushrooms-head locking points, anti-pry corner gearboxes, and concealed heavy-duty hinges supporting sash weights up to 300 kg.
Custom OEM/ODM Engineering Partnership Program
Our active R&D division of 42 engineers released 50 new architectural window systems over the past year. From die mold development and structural calculation reports to bespoke powder coating finishes, Zenit provides end-to-end technical support for large-scale enterprise developments and specialized architectural projects globally.
Global Compliance & Regional Quality Safeguards
Navigating stringent international building regulations requires strict adherence to localized performance certifications. Zenit fenestration systems are engineered to pass comprehensive third-party testing protocols.
North American Standard (NFRC & CSA)
Certified under National Fenestration Rating Council (NFRC) guidelines for thermal transmittance (U-factor), Solar Heat Gain Coefficient (SHGC), and Visible Transmittance (VT). Tested to CSA A440 standards for Canadian cold-climate durability.
Australian Fenestration Code (AS2047 & AS1288)
Full compliance with AS2047 structural deflection, air infiltration, and water penetration tests. Glazing selection adheres to AS1288 safety glass requirements for high-wind coastal residential and commercial developments.
European Conformity (CE & EN Standards)
CE marked fenestration systems verified under EN 14351-1. Compliant with strict EU REACH chemical safety directives and Qualicoat architectural powder-coating environmental benchmarks for sustainable construction.
Executive Procurement & Engineering FAQ
Essential questions answered for commercial buyers, structural engineers, and fenestration wholesalers.
What profile extrusion alloys are used for open window systems, and how do thermal breaks function?
We utilize high-grade 6063-T5 or T6 extruded aluminum alloy profiles due to their optimal structural rigidity and corrosion resistance. To mitigate conductive heat transfer inherent in metal profiles, a continuous PA66-GF25 (25% glass fiber reinforced polyamide) thermal break strip is mechanically crimped between inner and outer aluminum chambers. This structural barrier breaks the thermal bridge, significantly enhancing insulation ratings.
How does Zenit handle custom OEM profile tooling and architectural design modifications?
Our 42-engineer strong R&D division works directly from architectural CAD/BIM models. We manufacture custom extrusion dies within 15–20 days for bespoke frame geometries, specialized mullions, or integrated louvers. Samples are 3D-printed and structurally tested prior to full production runs, backed by complete wind load and thermal simulation reports.
What quality control protocols prevent air and water leakage in severe weather climates?
Zenit employs 35 full-time QC inspectors. Every window batch undergoes rigorous air permeability, water tightness, and corner strength tests. We utilize continuous EPDM (Ethylene Propylene Diene Monomer) gasket seals with vulcanized corner joints and multi-chambered internal pressure-equalized drainage systems, guaranteeing water resistance up to 900 Pa.
What glass options can be integrated into custom casement and sliding window frames?
We integrate double or triple-pane Insulated Glass Units (IGU) featuring Low-E coatings, warm-edge spacers, and Argon gas filling. For high-wind, hurricane, or acoustic control regions, we offer laminated toughened glass with SGP (SentryGlas) or acoustic PVB interlayers certified to international safety glazing standards (SGCC / EN 12150).
What surface finishes are available for harsh coastal or high-UV environments?
We offer Qualicoat Class 2 standard powder coatings, fluorocarbon PVDF coatings (for high-UV and salt spray resistance), and hard-anodized finishes (up to 25 microns). These surface treatments protect against chalking, fading, and marine atmospheric corrosion for 25+ years.
What is the typical production lead time and minimum order quantity (MOQ) for commercial orders?
Standard production lead times range between 25 to 35 days from architectural drawing sign-off. MOQ depends on customization requirements, but we flexibly support project-based orders (such as boutique villa projects or high-rise commercial developments) as well as full container loads for wholesalers.
Are smart automation hardware options compatible with your open window systems?
Yes. We supply fully integrated hidden electric chain actuators, linear drives, and smart louvers compatible with motorized sensors for rain, wind, and smoke evacuation systems. Wiring channels are pre-machined during CNC production for clean field installation.
How does Zenit ensure global logistical safety during ocean transit?
All finished fenestration units are protected using protective films, edge guards, vacuum moisture-proof wrapping, and fully enclosed IPPC-certified ISPM-15 wooden crates. Heavy steel-reinforced racks are used inside shipping containers to prevent shifting or glass breakage.
Explore Specialized Window & Door Solutions
Select from our extended catalog of engineered open windows, automatic vertical sash units, bi-fold systems, and commercial curtain walls.
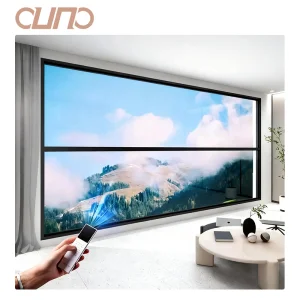
OUNA Automatic Aluminum Windows Tempered Glass Electric Vertical Sliding Window Balcony Awning Windproof Netting Exteriors Mesh
View Product Specs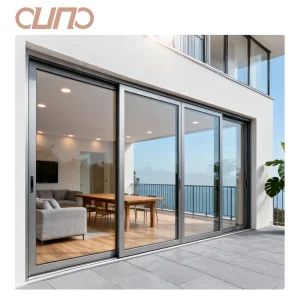
OUNA AS2047 Modern Slim Aluminum Double Glazed Tempered Glass Balcony Sliding Door Energy Saving Sliding Patio Doors
View Product Specs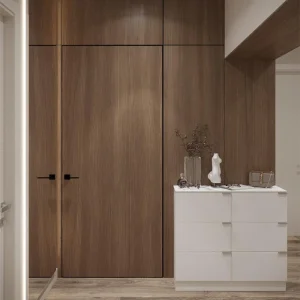
OUNA Moisture Resistant Aluminum Wood Door Ideal for High Humidity Areas Inside Home Stable and Durable Custom Sizes and Styles
View Product Specs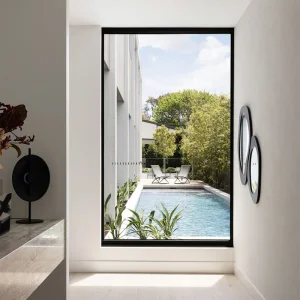
OUNA Strong Aluminum Fixed Window With Tempered Glass for Family Home Safety and Durability Child Proof Design
View Product Specs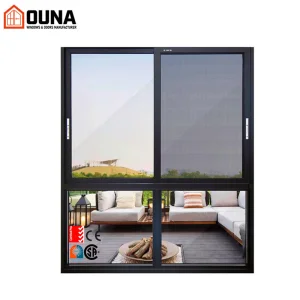
OUNA NFRC AS2047 Hurricane Proof Aluminum Sliding Windows Double Tempered Glass Heat Insulation Sliding Window for Villa
View Product Specs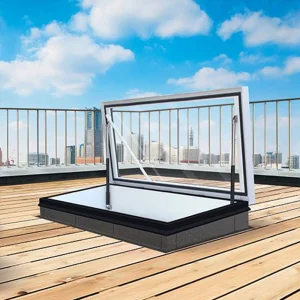
OUNA Waterproof and Ventilation Aluminum Roof Skylight for Attic and Loft Space Electric Opening System with Good Sealing
View Product Specs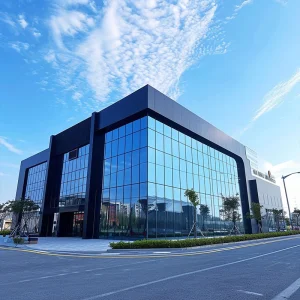
OUNA Panoramic Glass Curtain Wall for Commercial Complex and Shopping Mall Attracts Customers with Transparent Modern Facade
View Product Specs