Zenit Window
Featured Engineering Product Systems
High-performance architectural window and door solutions engineered for structural resilience, energy efficiency, and modern aesthetics.

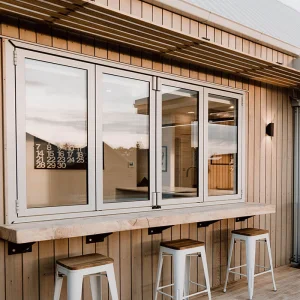
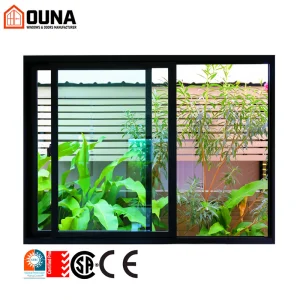
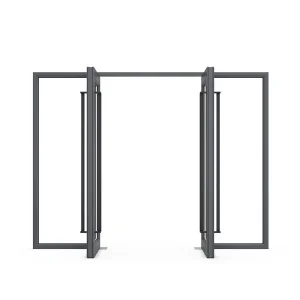
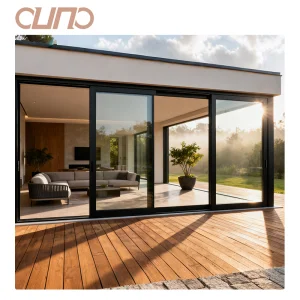

Engineering & Structural Architecture of Aluminium Stacking Doors
Deconstructing the physical mechanics, structural dynamics, and thermal physics driving next-generation multi-track stacking door systems.
Multi-Track Extrusion Dynamics
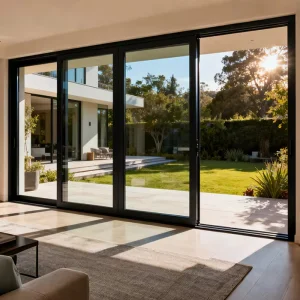
Aluminium stacking door systems rely on multi-track linear profiles configured to accommodate 3, 4, or up to 6 sliding panels simultaneously. Engineered using high-tensile 6063-T6 aluminum alloy, these profile extrusions possess superior moment of inertia, resisting deflection under extreme wind loads while maintaining slim architectural sightlines.
Thermal Break Polyamide Barriers
To combat heat transfer, structural thermal breaks utilize Polyamide PA66-GF25 (25% glass-fiber reinforced) insulation strips. This mechanical barrier isolates indoor and outdoor aluminum extrusions, yielding thermal conductivity reductions down to U-factors below 1.4 W/m²K when combined with low-emissivity insulated glazing units (IGUs).
Acoustic & Weather Barrier Engineering
Equipped with continuous triple-seal EPDM gaskets and interlocking vertical stiles, these systems create a airtight pressure-equalized cavity. The integrated brush seals and stainless steel drainage sills prevent water penetration under severe weather, while reducing airborne sound transmission by up to 42 dB (STC rated).
Chinese Factory Supply Chain Resilience & OEM/ODM Capacity
Leveraging industrial cluster efficiencies, advanced automation, and rigorous operational frameworks at Chengdu Zenit Window & Door Co., Ltd.
Founded in 2015, Chengdu Zenit Window & Door Co., Ltd. operates a 25,000-square-meter manufacturing facility. Backed by 11 years of industry expertise and 8 years of global trade experience, the company achieves an annual export turnover of $26 million. Our primary export markets cover North America, Australia, and Western Europe, catering to residential home builders, architectural contractors, and building material wholesalers.
Quality control is managed by a team of 35 inspectors who perform rigorous air permeability testing, water tightness checks, and frame corner strength evaluations. Supported by over 600 supply chain partners, Zenit delivers comprehensive customization options including thermal break profiles, custom anodized finishes, and triple-pane soundproof glass. Driven by an active R&D division of 42 engineers, we released 50 new architectural window systems over the past year.
OEM (Original Equipment Manufacturing) Precision
Our OEM services transform client technical drawings and structural blueprints into certified physical products. By utilizing standardized bill-of-materials (BOM) management and high-precision extrusion dies, we guarantee millimetric adherence to architectural tolerances. Every profile extrudes from raw billet to finished frame within an end-to-end traceably audited ecosystem.
ODM (Original Design Manufacturing) Innovation
Our 42 R&D engineers collaborate with international developers to create custom facade profiles from scratch. Whether adapting to strict building code modifications (such as high-velocity hurricane zones or NFRC thermal standards) or developing proprietary hardware systems, our ODM framework accelerates time-to-market while safeguarding intellectual property.
Precision Manufacturing Process & Quality Control Pipeline
Step-by-step visual documentation of our automated production workflow, CNC processing, structural assembly, and final QA inspection.


















Localized Application Scenarios & Regional Engineering Adaptations
Tailoring structural engineering, surface coatings, and glass specifications to global climatic conditions and regional design paradigms.
Coastal & High-Velocity Hurricane Zones
For coastal regions such as Florida, the Caribbean, and Northern Australia, doors are retrofitted with fluorocarbon (PVDF) 3-coat finishes to resist salt spray corrosion. Structural frames are fortified with steel internal stiffeners and combined with laminated impact-resistant glass capable of withstanding Design Pressure (DP) ratings exceeding 70-PSF.
Alpine & Sub-Zero Continental Climates
In regions demanding extreme energy efficiency (such as Northern Europe and Canada), systems incorporate wide 34mm multi-cavity thermal strips filled with expanded polyolefin foam (PE). Paired with argon-filled triple-glazed Low-E units, the design mitigates thermal bridging and eliminates internal surface condensation during severe winters.
Commercial Retail & Modern Urban Hospitality
For restaurants, resort pavilions, and luxury auto showrooms, continuous heavy-duty bottom-roller carriages support panel weights up to 400 kg. Flush zero-threshold drainage sills ensure barrier-free ADA compliance, smoothly blending indoor dining environments with outdoor lounge patios.
Global Commercial Landscape & Technical Compliance
Meeting stringent international building codes, environmental product declarations, and safety standards across key export destinations.
Australian Standards (AS2047 & AS1288)
To supply the Australian residential and commercial market, windows and doors undergo rigorous third-party NATA-accredited testing. Our products fully comply with AS2047 (Deflection, Air Infiltration, Water Penetration Resistance) and AS1288 (Glass Selection & Installation Safety), backed by comprehensive energy rating reports (Wers).
North American Standards (NFRC & AAMA)
For North American markets, our thermal break stacking door series adhere to AAMA/WDMA/CSA 101/I.S.2/A440 performance specifications. Thermal ratings are verified through NFRC computational modeling, providing certified U-Factor, Solar Heat Gain Coefficient (SHGC), and Visible Transmittance (VT) documentation.
European Union Regulations (CE & EN 14351-1)
Compliance with European EN 14351-1 standards grants our product line CE marking status. Systems undergo full initial type testing (ITT) for mechanical durability, acoustic attenuation, and hazardous material safety, ensuring frictionless procurement for European architectural projects.
Quality Management (ISO 9001:2015)
Our manufacturing plant operates under ISO 9001:2015 certified quality management systems. Every batch of aluminum profile extrusions, glass packs, and EPDM gaskets undergoes full traceability tracking, guaranteeing consistent structural integrity from raw material intake to crate loading.
Technology Roadmap & Future Architectural Outlook
Pioneering smart automation, ultra-slim sightline engineering, and sustainable green manufacturing for the next decade.
Ultra-Slim Micro-Sightlines
Development of concealed outer frame extrusions and vertical interlocking stiles measuring under 20mm in visible profile width, maximizing glass surface ratio to 98% for unobstructed panoramic views.
Motorized Smart Automation
Integration of silent brushless magnetic levitation drive motors paired with IoT smart home hubs, enabling automated voice control, rain-sensor closing, and automated lock engagement.
BIPV Glass Integration
Incorporating Building-Integrated Photovoltaic (BIPV) double-glazed units directly into door panels, transforming structural building envelopes into active solar energy harvesters.
Circular Material Economy
Transitioning to 100% recycled low-carbon aluminum billets processed via hydro-electric energy, drastically reducing embodied carbon footprints per square meter of window frame.
Frequently Asked Technical Questions (FAQ)
Expert technical answers addressing engineering procurement, structural capabilities, custom design specifications, and order logistics.
Explore Additional Systems & Configurations
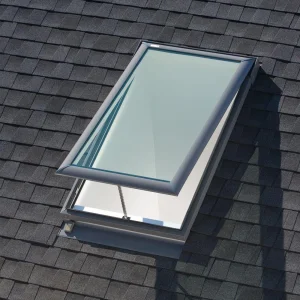
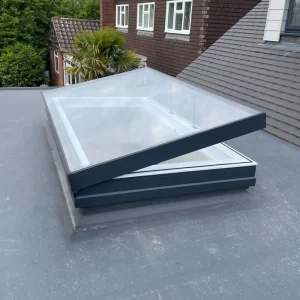
Discover our comprehensive range of specialized architectural casement, sliding, skylight, and louver systems.