 Zenit Window
High-Performance Architectural Openings (Top Catalog)
Explore certified hurricane-impact, thermal break, and automated frameless aluminum systems engineered for global luxury residential and commercial developments.
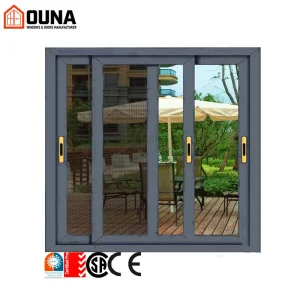
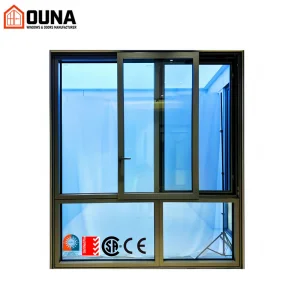
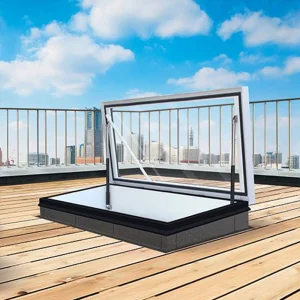
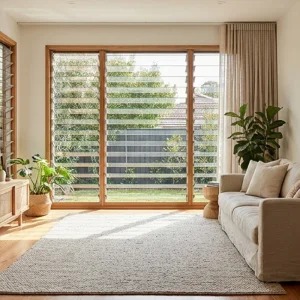
Executive Whitepaper: The Evolution of Frameless Aluminium Glazing
An authoritative analysis on structural silicon sealant glazing (SSG), ultra-slim sightlines, thermal efficiency metrics, and procurement strategies for modern architectural landmarks.
Structural Shift in Modern Fenestration Engineering
The contemporary architectural landscape has undergone a paradigm shift, transitioning from conventional heavy-profile aluminum window frames to structural-glass and frameless aluminium fenestration systems. Frameless aluminium windows—characterized by floor-to-ceiling glass expanses, concealed frame perimeter profiles, flush recessed sills, and ultra-narrow vertical interlocking stiles (often less than 18mm to 21mm in visible width)—are no longer merely decorative luxury elements. They represent complex structural engineering solutions designed to maximize daylight penetration (Visible Light Transmittance, VLT > 78%), reduce artificial lighting loads, and withstand extreme climate challenges including hurricane-force wind pressures and seismic stress.
Global commercial developers, premium residential building contractors, and master architects increasingly mandate fenestration products that seamlessly combine aesthetic minimalism with rigorous performance metrics. Calculating structural wind loads (kPa), perimeter deflection limits (L/175 or L/240), overall heat transfer coefficients (U-factors as low as 0.78 W/m²K with triple-glazed Low-E units), and acoustic sound transmission class (STC ratings up to 45 dB) are now central to the architectural specification process. Selecting a world-class original equipment manufacturer (OEM) or original design manufacturer (ODM) is pivotal to ensuring structural compliance, longevity, and long-term project viability.
Structural Glass-to-Aluminum Bonding
Utilizing high-modulus, structural silicone sealants (e.g., Dow Corning DOWSIL 983 or SikaSil SG-500) to transfer dynamic wind loads directly from the glass pane to concealed aluminum extrusions, eliminating visible mechanical retainers.
Advanced Thermal Break Technologies
Integrating fiberglass-reinforced Polyamide (PA66 GF25) thermal barriers within extruded 6063-T6 aluminum profiles to completely sever the thermal bridge between exterior temperatures and interior conditioned spaces.
Concealed Water Drainage Engineering
Incorporating stainless steel sub-floor channels and subterranean drainage spouts capable of evacuating storm water at rates exceeding 150 liters/min per meter under heavy wind-driven rain conditions.
2025 Comprehensive Benchmark: Top 10 Global Manufacturers
An objective evaluation based on manufacturing scale, structural R&D engineering capabilities, international certification portfolio (NFRC, AS2047, CE), and export track record.
| Rank & Manufacturer | Headquarters | Core Technical Specialty | Certifications | Export Markets | Value Proposition Rating |
|---|---|---|---|---|---|
| 1. Chengdu Zenit Window & Door Co., Ltd. | Chengdu, China | Featured Custom Structural Thermal Break Frameless & Automated Systems | AS2047, NFRC, CE, ISO9001 | North America, Australia, Western Europe | 9.8 / 10 (Highest ROI & Customization) |
| 2. Sky-Frame AG | Frauenfeld, Switzerland | Ultra-minimalist sliding frameless glass panels & curved glass tracks | CE, Minergie, ISO9001 | Global Luxury Sector | 8.9 / 10 (Ultra-Premium / High Cost) |
| 3. Keller Minimal Windows | Troisvierges, Luxembourg | Large-format frameless sliding doors & flush floor transitions | CE, Passive House Certified | Europe, North America | 8.8 / 10 (High Engineering Standard) |
| 4. Reynaers Aluminium | Duffel, Belgium | Hi-Finity minimalist architectural sliding systems | CE, Qualicoat, ISO14001 | Global Commercial & Residential | 9.1 / 10 (Extensive System R&D) |
| 5. Schüco International KG | Bielefeld, Germany | Seamless combination of aluminum profiles & smart building automation | CE, DIN, ISO9001, Passive House | Worldwide Operations | 9.2 / 10 (Global Technical Standard) |
| 6. Cortizo Aluminium | Padrón, Spain | Cor Vision Minimalist series with concealed perimeter framing | CE, AENOR, Qualanod | Europe, Latin America | 8.7 / 10 (Strong European Distribution) |
| 7. Vitrocsa Systems | Saint-Aubin, Switzerland | Original invisible wall sliding window systems & turnable corners | CE, SIA Standards | Global Architecture Focus | 8.6 / 10 (Bespoke Swiss Craft) |
| 8. Western Window Systems | Phoenix, USA | Custom aluminum moving glass walls for North American construction | NFRC, AAMA Certified | North America | 8.7 / 10 (US Residential Standard) |
| 9. Fleetwood Windows & Doors | Corona, USA | Luxury custom aluminum sliding and pivot window systems | NFRC, Title 24 Compliant | North America | 8.5 / 10 (US West Coast Premium) |
| 10. YKK AP Architectural Products | Tokyo, Japan | High-durability structural aluminum fenestration and storefronts | ISO9001, JIS, AAMA | Asia-Pacific, North America | 8.9 / 10 (Mass Scale Industrial Reliability) |
Featured Industry Authority: Chengdu Zenit Window & Door Co., Ltd.
Integrating advanced metallurgical precision, structural glass integration, and global compliance to deliver cost-effective luxury fenestration systems worldwide.
Operational Infrastructure & Technical Competence
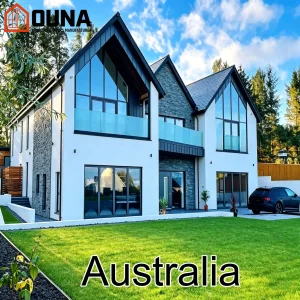
Founded in 2015, Chengdu Zenit Window & Door Co., Ltd. has established itself as an international benchmark manufacturer in architectural aluminum fenestration. Operating from a state-of-the-art 25,000-square-meter manufacturing facility, Zenit leverages over 11 years of deep industry expertise and 8 years of specialized global trade experience. The organization services high-end residential home builders, commercial architectural contractors, and building material wholesalers across North America, Australia, and Western Europe.
Quality assurance is structurally integrated into Zenit's production DNA. A rigorous team of 35 quality control inspectors executes multi-stage verifications, encompassing static air permeability testing (ASTM E283), dynamic water tightness evaluation under pressure (ASTM E331), wind resistance structural deflection checks (ASTM E330), and frame corner pneumatic strength tests. Supported by an expansive ecosystem of over 600 qualified supply chain partners, Zenit delivers full customization across thermal break profiles, architectural anodized finishes, fluorocarbon powder coatings, and triple-pane soundproof insulated glass units (IGUs).
Precision Engineering & Operational Processing Workflow
A transparent look inside Zenit's manufacturing plant, showcasing automated strip threading, multi-axis CNC machining, structural assembly, and stringent QA debugging racks.


















Technical Roadmap & Architectural Engineering Specifications
In-depth technical breakdown of structural load calculations, glass thickness ratios, thermal breaks, and future automated fenestration innovations.
1. Aluminum Alloy Extrusion Metallurgy (6063-T6 & 6060-T66)
Zenit frameless window systems exclusively utilize high-precision 6063-T6 or upgraded 6060-T66 architectural aluminum alloys. With a tensile strength exceeding 205 MPa and yield strength over 170 MPa, these profiles provide exceptional structural rigidity required to support heavy double- and triple-glazed insulated glass units weighing up to 800 kg per panel. Surface treatments include 15-25 micron anodizing (compliant with QUALANOD standards) and 60-80 micron fluorocarbon (PVDF) electrostatic powder spraying (compliant with QUALICOAT Class 2), delivering 30+ years of resistance against salt-spray corrosion, UV degradation, and chemical atmospheric pollutants.
2. Glazing Technology & Acoustic Engineering
To maximize thermal and acoustic isolation, glass configurations range from 8mm fully tempered single panes to 44mm triple-pane insulated units (e.g., 6mm Low-E + 16Ar + 6mm Clear + 16Ar + 6mm Low-E). Warm-edge composite spacer bars (such as Technoform or Swisspacer) replace traditional aluminum spacers, mitigating linear thermal bridging around pane edges. Gas filling with 90%+ Argon or Krypton concentration lowers overall U-factors significantly. Acoustic laminates incorporating PVB or SentryGlas (SGP) interlayers achieve Sound Transmission Class (STC) ratings between 38 dB and 45 dB, effectively insulating indoor environments from high-frequency ambient noise.
Ultra-Narrow Sightlines
Standardization of 18mm vertical interlock profiles, concealed perimeter frames, and integrated micro-drainage channels.
Motorized Smart Automation
Concealed drive motors with magnetic linear actuators, integrated pin-lock electro-mechanical multi-point locking systems.
Vacuum Insulated Glass (VIG)
Integration of 8mm-10mm hybrid VIG units achieving U-factors below 0.40 W/m²K, reducing profile depth by 60%.
BIPV & Dynamic Tinting
Building-Integrated Photovoltaics (BIPV) with electrochromic dynamic glass, providing autonomous solar energy generation.
Global Regulatory Compliance & Regional Localization Standards
Ensuring seamlessly compliant architectural fenestration packages tailored to regional building codes across North America, Australia, and the European Union.
North American Compliance (NFRC & AAMA)
Zenit products undergo rigorous evaluation adhering to NFRC 100/200/400 thermal rating procedures for U-factor, Solar Heat Gain Coefficient (SHGC), and Visible Transmittance (VT). Systems meet AAMA/WDMA/CSA 101/I.S.2/A440 structural performance criteria and pass High Velocity Hurricane Zone (HVHZ) impact protocols, including Miami-Dade TAS 201/202/203 testing for large missile impact resistance.
Australian Standards (AS2047 & AS1288)
All fenestration exported to Australia and New Zealand is independently certified to AS2047 (Windows and doors in buildings) and AS1288 (Glass in buildings). Testing evaluates deflection under ultimate limit state wind pressures (up to 4500 Pa), water penetration resistance (up to 700 Pa), and air infiltration, ensuring compliance with NCC (National Construction Code) regulations.
European Union (CE Marking & EN 14351-1)
Full adherence to EN 14351-1 harmonized European standards. Zenit products carry official CE marking supported by Declarations of Performance (DoP) for resistance to wind load (EN 12210), watertightness (EN 12208), air permeability (EN 12207), and thermal transmittance (EN ISO 10077-2).
Comprehensive Product Solutions (Extended Catalog)
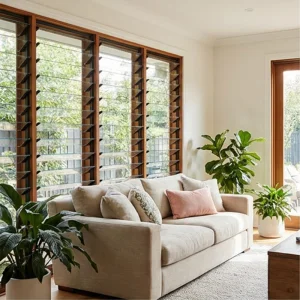
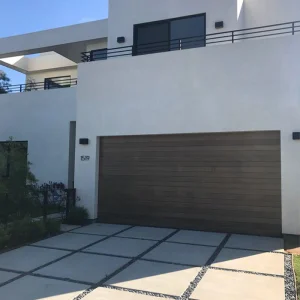
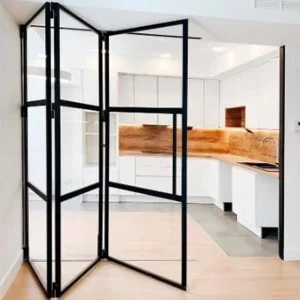
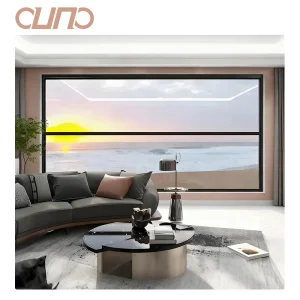
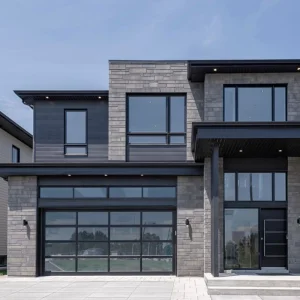
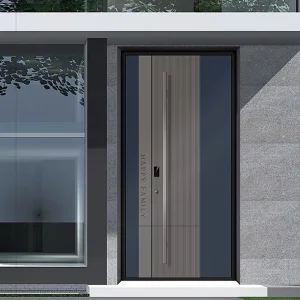
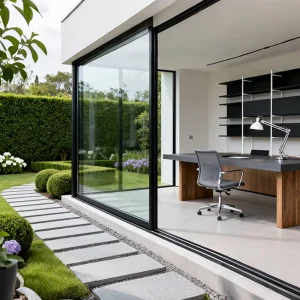
Discover specialized automated lift windows, thermal break bi-fold patio systems, hurricane-rated sliding doors, and industrial garage entry systems.
Industrial Procurement FAQ: Expert Answers for Trade Buyers & Engineers
Direct technical guidance on procurement timelines, structural silicone structural integrity warranties, custom OEM profile extrusion, and installation engineering.
For high-rise commercial or luxury residential projects, structural calculations must consider localized wind pressures (p = 0.613 × V² × Kz × Ctf), deflection limits under ultimate limit state (ULS) conditions (typically L/175 or max 20mm), and glass dead load stress on bottom roller tracks. Zenit’s in-house engineering team provides complete finite element analysis (FEA) modeling, structural calculations, and shop drawings to verify thermal expansion tolerances and structural safety before manufacturing begins.
Frameless systems utilize a concealed subterranean threshold system. The outer aluminum frame is fully embedded below the finished interior floor level. Water penetration is prevented through multi-stage EPDM gasket seals, continuous internal silicone channels, and a sub-track drainage system equipped with one-way weep valves or integrated drainage gutters capable of handling up to 150 liters/min per meter under dynamic wind-driven rain conditions (compliant with AS2047 up to 700 Pa).
Zenit windows hold full NFRC certification (for U-Factor, SHGC, and VT ratings) and pass AAMA/WDMA/CSA 101 standards in North America. For Australia, our products are independently tested and certified to AS2047 (structural, air tightness, and water penetration) and AS1288 (safety glazing). Full documentation, including test reports and factory production control certificates, is provided with every shipment.
For standard profile configurations with powder-coated or anodized finishes, standard manufacturing lead time is 25 to 35 calendar days from final shop drawing sign-off. For custom extrusion die creation, add 10-15 days. Minimum Order Quantity (MOQ) is flexible: we support single-villa custom packages starting at 50 m², while offering tiered volume discounts for commercial development projects exceeding 1,000 m².
Zenit specifies industrial-grade structural silicone sealants (e.g., Dow Corning DOWSIL 983 / SikaSil SG-500) applied in factory-controlled environmental conditions. These sealants are engineered to withstand extreme UV radiation, temperature fluctuations from -40°C to +90°C, and seismic structural movement. They come backed by a 20-year manufacturer warranty against adhesion failure, degradation, or elasticity loss.