Zenit Window
Architectural Grade Aluminium Doors & Systems
Explore our NFRC, CE, and ISO certified high-impact structural sliding doors, bi-fold systems, and thermal break profiles designed for global residential and commercial projects.
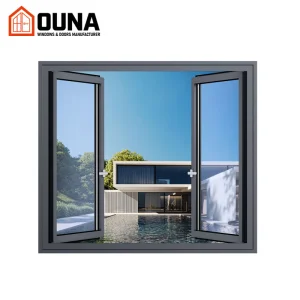
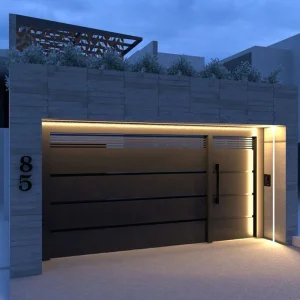
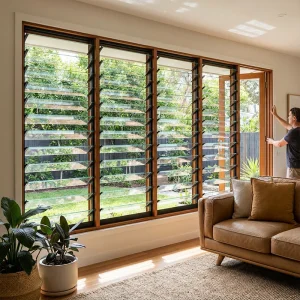
Global Commercial Landscape for Aluminium Sliding Patio Doors
The global architectural fenestration sector is undergoing a fundamental structural transition. Accelerated by rigorous municipal energy efficiency codes (such as Europe’s EPBD directive, North America’s NFRC/IECC guidelines, and Australia’s NCC requirements), real estate developers and architectural firms are abandoning traditional uninsulated uPVC and basic timber frames in favor of engineered Thermal Break Aluminium Sliding Patio Door Systems. Modern architectural blueprints demand expanded transparent glazed surfaces, ultra-narrow sightlines, structural resilience against extreme atmospheric conditions, and total indoor-outdoor floor continuum integration.
Commercial, industrial, and high-end residential applications now require sliding patio door assemblies capable of spanning panel widths exceeding 3.5 meters and panel heights upwards of 4.2 meters, with individual leaf weights often surpassing 400 kilograms. Achieving effortless kinetic gliding under such massive structural loads while simultaneously securing exceptional air permeability, water tightness, structural wind pressure rating, and thermal transmittance values (U-factors below 1.2 W/m²K) requires high-precision structural engineering, high-tensile 6063-T5/T6 alloy profiles, multi-cavity polyamide PA66GF25 thermal breaks, and heavy-duty tandem stainless-steel roller assemblies.
China’s Factory Efficiency & Integrated Manufacturing Benchmark
China has solidified its position as the world's apex epicenter for high-precision architectural aluminium fabrication. The competitive advantage realized by premier Chinese exporters stems not merely from cost efficiency, but from total end-to-end industrial ecosystem integration. From primary bauxite refining, precision billet extrusion, automated anodic oxidation, and electrostatic fluorocarbon (PVDF) powder coating to multi-axis CNC milling and automated glass assembly, Chinese facilities deliver uncompromised structural tolerance within ±0.1mm.
Leading the international OEM/ODM export landscape is Chengdu Zenit Window & Door Co., Ltd. Founded in 2015, Chengdu Zenit operates a state-of-the-art 25,000-square-meter standardized manufacturing facility. Backed by 11 years of structural industry expertise and 8 years of robust global trade execution, the company generates an annual export turnover of $26 million. Serving tier-one primary export markets across North America, Australia, and Western Europe, Zenit provides architectural contractors, residential home builders, and commercial building material wholesalers with fully certified, hurricane-rated, and thermally optimized architectural systems.
Engineered Material Integrity
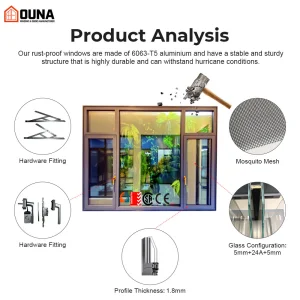
Using 6063-T5 and T6 structural aluminium profiles with wall thicknesses ranging from 2.0mm to 3.0mm, ensuring zero structural deflection under extreme gale force wind loads.
Rigorously Audited Quality Control
A specialized team of 35 internal QC inspectors conducts multi-stage air permeability testing, high-pressure water tightness checks, and frame corner shear evaluations.
R&D System Innovation
Driven by an active R&D division of 42 senior fenestration engineers, Zenit released 50 new architectural window and door systems over the past 12 months alone.
Step-by-Step Production & Quality Inspection Workflow
Supported by over 600 global supply chain partners, our integrated manufacturing lines utilize computer-controlled automated milling, precision strip insertion, and multi-stage testing equipment.


















Engineering Innovations Shaping Next-Gen Sliding Patio Doors
1. Ultra-Slim Interlock Sightlines
Modern architectural trends demand invisible structural boundaries. Modern slim-profile systems reduce vertical interlock sightlines down to 20mm or 16mm while maintaining severe structural stiffness using internal steel or titanium-reinforced vertical stiles.
2. Multi-Cavity Thermal Break Engineering
Using fiberglass-reinforced polyamide (PA66GF25) strips up to 34mm in depth combined with aerogel insulated profile pockets to prevent thermal bridging across hot tropical or freezing sub-zero ambient conditions.
3. Heavy-Duty Lift & Slide Kinematics
Lift and Slide hardware mechanisms lift the door panel off the weather-sealing gaskets via handle rotation, eliminating friction, enabling effortless sliding of 400kg panels, and sealing completely airtight when lowered and locked.
4. Concealed Threshold Sub-Drainage
Zero-step flush sill designs integrate hidden high-capacity linear stainless-steel drainage channels underneath finished flooring, handling rainfall up to 350mm/hour while preserving barrier-free ADA accessibility.
Top 10 Aluminium Sliding Patio Doors Factories & Exporters worldwide
An authoritative evaluation of global fenestration leaders based on structural engineering capabilities, extrusion technology, international compliance, and export volume.
1. Chengdu Zenit Window & Door Co., Ltd. (China)
Operational Capacity & Engineering Focus: Operating a massive 25,000m² manufacturing facility, Chengdu Zenit stands out as a top-tier manufacturer and direct exporter specializing in customized, thermal break aluminium sliding patio doors, heavy-duty lift & slide systems, and hurricane-rated impact profiles. With $26M in annual export volume to North America, Western Europe, and Australia, Zenit integrates 42 R&D engineers and 35 specialized QC inspectors.
Key Strengths: Complete customization flexibility (including custom anodized finishes, fluorocarbon coatings, and triple-pane soundproof LOW-E configurations), 50+ new system releases annually, NFRC/CE/ISO certs, and strict supply chain management over 600 global material partners.
2. Schüco International (Germany)
Recognized globally as a premier pioneer in system technology, Schüco produces ultra-high-end aluminium sliding doors featuring smart building automation, concealed motor drives, and Passive House thermal efficiency credentials.
3. Reynaers Aluminium (Belgium)
European market giant specializing in sustainable architectural aluminium solutions. Reynaers’ MasterPatio and Hi-Finity minimal frame sliding systems deliver industry-leading thermal insulation, air tightness, and structural wind resistance.
4. YKK AP Inc. (Japan / USA)
A global manufacturing powerhouse known for extreme precision, high-volume consistency, and robust structural integrity across architectural commercial projects and high-density residential developments worldwide.
5. Cortizo (Spain)
Leading Southern European extruder and exporter known for minimalist sliding systems (COR Vision Series), providing ultra-thin sightlines combined with high acoustic damping performance for Mediterranean and luxury coastal architecture.
6. Technal / Hydro Extrusions (Norway/France)
Operating under Hydro’s low-carbon recycled aluminium umbrella, Technal manufactures high-end architectural sliding doors engineered for low environmental footprint and exceptional structural durability.
7. Milgard Windows & Doors (USA)
A prominent North American manufacturer specializing in robust moving glass wall systems, heavy aluminum patio sliders, and custom builder-grade residential replacement applications.
8. Western Window Systems (USA)
Specializes in large-format custom multi-slide and pocketing door systems tailored for high-end luxury residential construction across the Sunbelt and Western United States.
9. Alumil (Greece)
One of the largest extrusion complexes in Southeast Europe, producing versatile thermal break sliding systems engineered for heavy traffic commercial installations and expansive oceanfront villas.
10. Fleetwood Windows & Doors (USA)
Niche luxury manufacturer dedicated exclusively to custom high-end modern residential projects, offering custom stainless steel hardware, massive glass sashes, and sleek modern aesthetic profiles.
Technical Engineering Performance Matrix
| System Type | Profile Wall Thickness | Thermal Break Strip | Max Panel Dimensions | U-Factor Range (W/m²K) | Acoustic Rating (STC) |
|---|---|---|---|---|---|
| Ultra-Slim Minimalist Slider | 2.0mm - 2.2mm | PA66GF25 (24mm - 30mm) | 3200mm (H) x 3000mm (W) | 1.1 - 1.4 | 36 - 42 dB |
| Heavy Lift & Slide System | 2.5mm - 3.0mm | PA66GF25 (34mm Cavity) | 4200mm (H) x 3500mm (W) | 0.9 - 1.2 | 40 - 45 dB |
| Hurricane Impact Sliding Door | 2.5mm - 3.2mm Heavy Alloy | Structural High-Shear Strip | 3500mm (H) x 2500mm (W) | 1.3 - 1.6 | 38 - 44 dB |
| Standard Balcony Slider | 1.4mm - 1.8mm | Optional / Standard PA66 | 2700mm (H) x 2000mm (W) | 1.5 - 2.0 | 30 - 35 dB |
Localized Architectural & Climate Adaptation Scenarios
Coastal Hurricane Zones (HVHZ)
In coastal environments like Florida, the Caribbean, and coastal Australia, doors must withstand high wind loads and wind-borne debris. Premium impact sliding doors integrate heavy laminated glass (e.g., 6mm Tempered + 1.52mm PVB/SGP + 6mm Tempered), continuous interlocks, and fluorocarbon AAMA 2605 powder coatings that resist salt spray corrosion for over 3,000 hours.
Sub-Zero Northern Climates
Projects in Canada, Northern Europe, and the Northern US require high insulation to prevent interior condensation and heat loss. Triple-pane insulated units (IGUs) filled with 90% Argon gas, warm-edge composite spacers, and triple-gasket EPDM perimeter seals keep thermal conductivity low.
Urban High-Rise Luxury Apartments
High-rise balconies demand tight water penetration resistance and sound insulation against ambient city noise. Interlocking multi-point locking systems and acoustic laminated glazing cut external noise pollution by up to 45 decibels.
Global Procurement Matrix & Supplier Risk Mitigation
When importing structural aluminium sliding doors, procurement teams must evaluate key operational parameters beyond basic unit pricing:
1. International Certification Compliance
Verify that products hold validated third-party testing documentation: NFRC thermal ratings for North America, CE marking for Europe, AS2047 certification for Australia, and Florida Building Code NOA approval for hurricane impact zones.
2. Packaging & Ocean Logistics Protection
Large sliding door sashes are vulnerable during transit. Standard export protocol requires individual protective film wrapping, fully enclosed fumigated plywood crates, corner rubber guards, and desiccant packs within ocean freight containers.
3. Hardware Durability & Warranty Terms
Ensure hardware components (Siegenia, GU, HAUTAU, or custom stainless steel assemblies) undergo cycle testing (minimum 25,000 to 50,000 open/close cycles) and carry a comprehensive structural warranty.
Frequently Asked Technical & Sourcing Questions
Explore Specialized Fenestration & Door Solutions
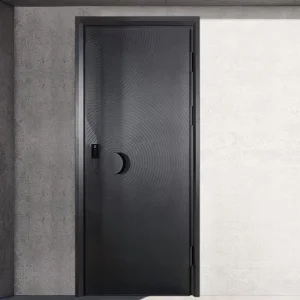
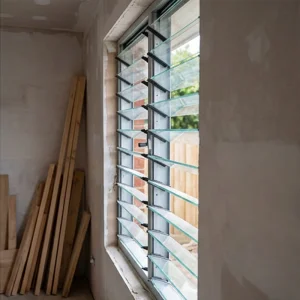
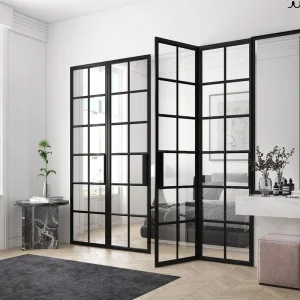
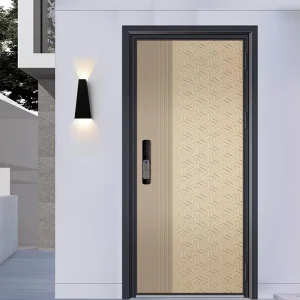
Browse our full lineup of architectural glass walls, casement windows, louvres, skylights, and custom entrance door systems.