Zenit Window
Featured Architectural Fenestration Systems
Engineered for high-end residential, commercial, and climate-demanding architectural projects globally.
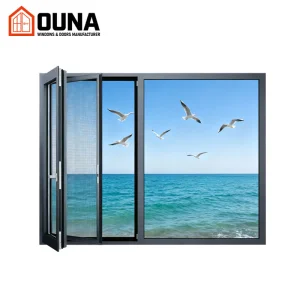
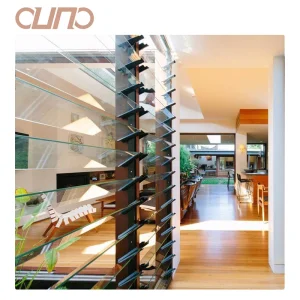
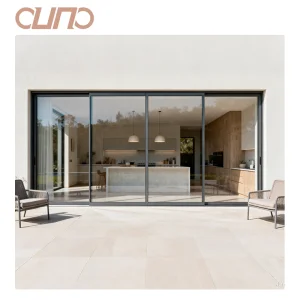
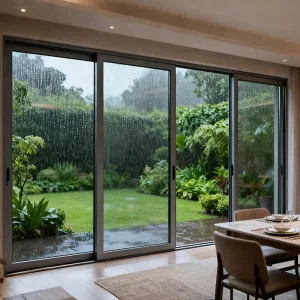
Enterprise Infrastructure & Global Export Metrics
Quantifiable manufacturing excellence and supply chain scale driving modern architectural fenestration solutions worldwide.
Founded in 2015, Chengdu Zenit Window & Door Co., Ltd. operates a 25,000-square-meter manufacturing facility. Backed by 11 years of industry expertise and 8 years of global trade experience, the company achieves an annual export turnover of $26 million. Our primary export markets cover North America, Australia, and Western Europe, catering to residential home builders, architectural contractors, and building material wholesalers.
Quality control is managed by a team of 35 inspectors who perform rigorous air permeability testing, water tightness checks, and frame corner strength evaluations. Supported by over 600 supply chain partners, Zenit delivers comprehensive customization options including thermal break profiles, custom anodized finishes, and triple-pane soundproof glass. Driven by an active R&D division of 42 engineers, we released 50 new architectural window systems over the past year.
Precision Manufacturing & Quality Control Workflows
 Raw Material
 Threading
 Cutting 1
 Cutting 2
 CNC Machining 1
 CNC Machining 2
 Assembly 1
 Assembly 2
 Assembly 3
 Assembly 4
 Debugging
 Warehouse
 Strip Threading Machine
 Cutting Machine
 CNC Milling Machine
 Assembly Line
 QC Inspection
 Debugging Rack
Macro Global Industry Analysis & Architecture Solutions
Understanding the paradigm shift in architectural envelopes toward high-performance hybrid systems.
Thermal Envelope Dynamics
Aluminum clad wood windows bridge the critical gap between interior biophilic organic aesthetics and exterior atmospheric resilience. Extruded 6063-T6 aluminum profiles shield interior structural timber (such as Larch, Oak, or Pine) from UV degradation, moisture damage, and structural warping while delivering thermal conductivity drops of up to 65% compared to non-thermal break aluminum framing.
Structural & Hurricane Resilience
By leveraging multi-chambered thermal break cavities filled with polyamide (PA66) reinforced with 25% glass fiber, top Chinese manufacturers achieve extreme structural load capacity. Designed to meet Florida HVHZ (High-Velocity Hurricane Zone) and Australian AS2047 design pressures exceed 4500 Pa, withstanding Category 5 hurricane wind loads.
LCOE & Lifecycle Optimization
Commercial developments implementing Passive House certified aluminum clad timber solutions experience a net 30-40% reduction in annual HVAC operational expenses. The initial procurement investment is offset within 6.5 years through lowered carbon tax liability and substantial thermal efficiency gains.
Engineering Matrix: Material Performance Comparison
| System Parameter | Aluminum Clad Wood (Zenit Standard) | Standard Thermal Break Aluminum | Solid Solid Wood Framing | UPVC Profile Systems |
|---|---|---|---|---|
| U-Factor (W/m²·K) | 0.75 - 1.10 (Ultra Low) | 1.40 - 1.90 | 1.10 - 1.40 | 1.30 - 1.70 |
| Structural Wind Load (Pa) | ≥ 4500 Pa (HVHZ Rated) | ≥ 4000 Pa | ≤ 2500 Pa | ≤ 2000 Pa |
| Acoustic Isolation (STC) | STC 42 - 48 dB | STC 32 - 38 dB | STC 38 - 42 dB | STC 28 - 34 dB |
| Exterior Weatherability | 50+ Years (Fluorocarbon Coating) | 30+ Years (Powder Coated) | 10-15 Years (Requires Refinishing) | 15-20 Years (UV Degradation) |
| Interior Biophilic Aesthetic | Natural Solid Timber (Custom Species) | Faux Wood Grain Powder Coating | Natural Solid Timber | Laminated Vinyl Foil |
Localized Compliance & Regulatory Frameworks
De-risking international procurement with complete certification alignment across tier-1 global jurisdictions.
North America (NFRC / AAMA / WDMA)
Fully compliant with NFRC 100/200/400 guidelines for U-factor, Solar Heat Gain Coefficient (SHGC), and Visible Transmittance (VT). Tested to AAMA/WDMA/CSA 101/I.S.2/A440 standards for air infiltration, water resistance, and structural performance in coastal hurricane zones.
Australia (AS2047 / AS1288 / WERS)
Certified under AS2047 for window structural performance, deflected under wind load, air infiltration, and water penetration resistance. Windows are engineered to meet bushfire attack levels up to BAL-40 and BAL-FZ using specialized toughened ceramic fire glass profiles.
Europe & UK (CE / EN 14351-1 / Passive House)
Complying with the Construction Products Regulation (CPR) and UKCA marking. Certified under EN 14351-1 for external pedestrian doorsets and windows. Profiles engineered to fit Passive House Institute (PHI) component requirements with thermal bridge coefficient Ψ ≤ 0.01 W/(m·K).
Localized Application Scenarios & Engineering Case Studies
Tailored architectural implementations addressing extreme micro-climates and complex structural requirements.
1. Luxury Coastal Villa Envelopes (Corrosion & Impact Mitigation)
Coastal applications in Florida and Queensland require maximum atmospheric resistance. Zenit utilizes fluorocarbon (PVDF) sprayed exterior aluminum cladding (AkzoNobel or PPG coatings exceeding 2000 hours of salt spray testing per ASTM B117) combined with laminated PVB/SGP interlayers for storm-rated impact resistance.
2. Alpine & Sub-Zero Mountain Resorts (Condensation Control)
In low-temperature zones, thermal bridging creates interior condensation leading to timber rot. Our aluminum clad timber systems integrate warm-edge composite spacers (Technoform glass-fiber reinforced plastic) and triple-pane Argon gas injection (90%+ fill rate), achieving internal surface temperatures well above dew point thresholds.
3. High-Density Urban Residential & Commercial Mixed-Use
Acoustic isolation is paramount in urban centers. By deploying asymmetrical glass configurations (e.g., 6mm outer + 12mm Argon + 8mm inner laminated), Zenit fenestration systems suppress low-frequency traffic rumble by up to 48 decibels, delivering peaceful interior environments.
4. Historical Renovation & Biophilic Commercial Architecture
For heritage restorations or modern biophilic offices requiring warmth indoors and structural resilience outdoors, custom CNC timber profiling allows precise replication of historic exterior profiles while offering modern tilt-and-turn functionality and multipoint lock safety.
Technological Roadmap & Future Architectural Horizons (2025–2030)
Pioneering Next-Generation Building Envelopes through Material Science and Automation.
Vacuum Insulating Glass (VIG) Integration
By transitioning from traditional argon-filled insulating units to 0.3mm Vacuum Insulating Glass (VIG), future profiles will drop U-factors to 0.40 W/m²·K—approaching solid wall thermal insulation value while reducing frame depth by 35%.
Smart Electrochromic Dynamic Glazing
Integrating Building Management Systems (BMS) with electrochromic dynamic tinting allow real-time SHGC adjustment from 0.41 down to 0.09. Automated sensors modulate transparency depending on solar azimuth, cutting peak cooling demands dramatically.
AI-Automated Zero-Tolerance CNC Robotics
Zenit’s R&D division is deploying 6-axis robotic milling units capable of 0.05mm structural tolerances. Automatic corner caulking and dual-component polyurethane bonding ensure zero air infiltration leakage across 30+ year service life spans.
Frequently Asked Questions (Architectural Procurement & Engineering)
In-depth responses to critical engineering, logistics, and compliance inquiries.
Why choose Aluminum Clad Wood over standard Thermal Break Aluminum or pure Solid Wood?
Aluminum clad wood offers the absolute best of both worlds: superior structural weatherability and maintenance-free exterior performance via extruded aluminum, combined with the unparalleled interior insulation, warmth, and luxury aesthetic of real timber. Standard aluminum lacks the natural thermal resistance of wood, while pure wood profiles require constant exterior paint maintenance and are vulnerable to weathering.
How does Chengdu Zenit prevent timber warping or internal moisture damage over time?
We use finger-jointed, multi-layer laminated timber (typically European Pine, Larch, or Oak) dried to an exact moisture content of 8%-12%. The aluminum cladding is attached via snap-in nylon clips that leave a 5mm ventilated drainage gap between the aluminum and wood, preventing direct thermal transfer and allowing timber to expand and contract naturally without trapping moisture.
What certifications do Zenit window systems hold for international building codes?
Our window and door systems are engineered and tested to satisfy major international standards, including NFRC (USA), AS2047 and AS1288 (Australia), and CE EN 14351-1 (Europe). Our 35-member QC team conducts air permeability, water tightness (up to 700 Pa), and structural load testing on every export batch.
What custom glass configurations are available for acoustic and thermal insulation?
We provide double and triple-glazed configurations with customized Low-E coatings, Argon or Krypton gas fills, warm-edge spacers, and laminated acoustic glass (PVB or SGP interlayers). Options include fire-rated glass, hurricane impact glass, switchable smart glass, and self-cleaning coatings.
What is the lead time for OEM/ODM orders and global freight logistics?
Standard custom fabrication lead time is 25 to 35 days depending on project volume and hardware specifications. Products are packed in export-grade fully enclosed plywood crates with protective films, corner guards, and moisture desiccants, ensuring 100% damage-free delivery by ocean or air freight.
Complete High-Performance Product Series
Explore our comprehensive portfolio of specialized doors, windows, skylights, and smart shading systems.