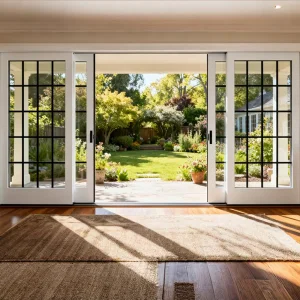
Zenit Window
Precision Engineering Product Catalog (Top Tier Solutions)
Explore our flagship thermal break aluminum doors, integrated skylights, and hurricane-rated architectural window systems optimized for North American, European, and Australian structural standards.
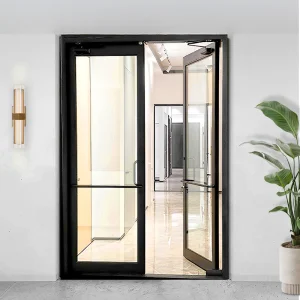
OUNA Customized Office Entrance Doors Windproof Aluminum Frame Store Front Doors Glass Doors for Business Door
View Specifications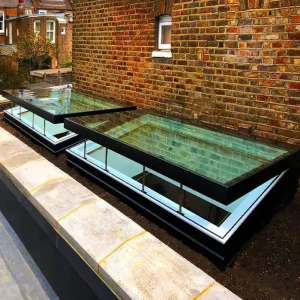
OUNA Kitchen Roof Window Aluminum Skylight Helps Dissipate Cooking Smoke and Odor While Flooding the Space with Natural Sunlight
View Specifications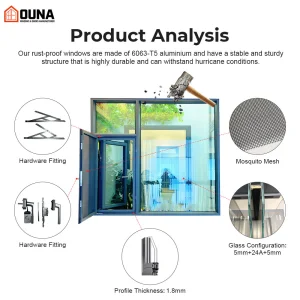
OUNA Custom Villa House Project Window&Door Thermal Break Insulated Window Soundproof Double Glazed Aluminum Casement Windows
View Specifications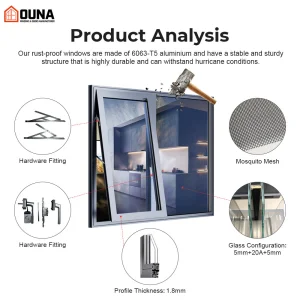
OUNA Australia Simple Design Hot Sell Aluminum Awning Window Thermal Break Double Tempered Glass AS2047Certified Casement Window
View Specifications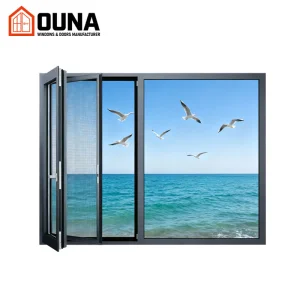
OUNA China High Quality Modern Design Aluminum Casement Window Thermal Break Hurricane Impact Proof Double Glazed Tempered Glass
View Specifications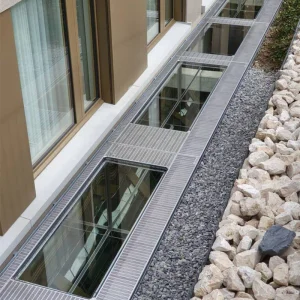
OUNA Electric Motor Drive System Paired with Laminated Safety Glass Ensures Smooth Automatic Operation and Impact Resistance
View Specifications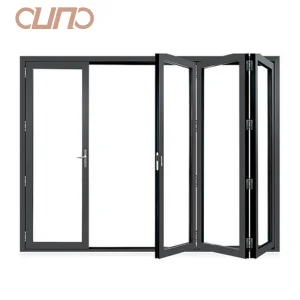
OUNA Bifold Doors Vertical Automatic Frameless Folding Glass Doors System Interior Aluminium Glass Bi Fold Door for House
View Specifications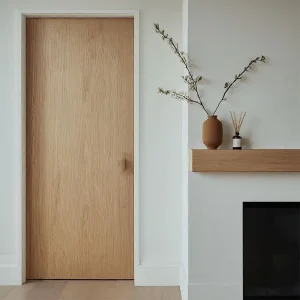
OUNA Premium Aluminum Wood Composite Interior Door With Solid Wood Core for Modern Bedroom and Living Room Custom Sizes
View SpecificationsGlobal Commercial Trends in Architectural Fenestration
An analysis of structural aluminum integration with vision panel glazing across modern commercial and residential megastructures.
Thermal Efficiency & Decarbonization
Modern building energy codes (such as IECC 2024, California Title 24, and Europe's EPBD Directive) mandate drastic reductions in overall fenestration thermal transmittance ($U$-values). Integrating high-grade polyamide thermal breaks (PA66-GF25) within structural aluminum frames with built-in vision windows allows commercial infrastructure to minimize HVAC thermal loads by up to 38% annually.
Structural Integrity & Hurricane Resilience
Coastal and high-wind zone specifications demand extreme resistance against dynamic wind pressures (up to 5000 Pa) and impact forces. Heavy-duty aluminum door-window systems utilize extruded 6063-T6 aluminum alloys and structural silicones, providing localized deflection protection, hurricane-rated cycling performance, and structural endurance under extreme environmental stresses.
Acoustic Isolation & Urban Comfort
Urban density demands enhanced Sound Transmission Class (STC) ratings. By employing non-symmetrical laminated glass units, argon gas fills, and multi-cavity EPDM weather-stripping seals, custom aluminum doors with window vision panels reduce ambient noise transmission by 35 to 45 decibels (dB), creating serene indoors amidst high-noise metropolis zones.
Engineering Excellence: Material Science & Thermal Architecture
Information Gain breakdown of structural alloy choices, extrusion wall thicknesses, and glass-to-frame thermal isolation barriers.
1. Metallurgical Profile & Extrusion Precision
Our aluminum doors with windows are manufactured from primary-grade 6063-T6 structural aluminum alloy. Compared to recycled scrap aluminum, primary billets provide uniform tensile strength (yield strength $\ge 170\text{ MPa}$) and exceptional dimensional tolerance stability during high-speed CNC milling and precision miter joining.
- Wall Thickness: Structural main profiles ranging from 1.6mm to 3.0mm depending on engineering load specifications.
- Surface Finishing: Qualicoat Class 2 Fluorocarbon PVDF coating or 25-micron anodic oxidation for ultra-corrosion resistance in saline coastal atmospheres.
2. High-Performance Polyamide Thermal Barriers
To eliminate the thermal bridge inherent to metallic profiles, we integrate PA66-GF25 (25% Glass Fiber Reinforced Polyamide 66) thermal barrier strips. This structural material matches the expansion coefficient of aluminum, preventing frame warping under solar heat loads while keeping overall thermal transmittance ($U_f$) as low as $1.3\text{ W/m}^2\text{K}$.
- Multi-Cavity Chamber Design: Traps static air layers to minimize convective thermal transfer.
- Aerogel Foam Fill Options: Advanced option inserting expanded polyethylene (EPE) or aerogel strips for ultra-low U-factor specs.
Enterprise Manufacturing Scale & Infrastructure
Chengdu Zenit Window & Door Co., Ltd. - Empowering B2B Procurement with Advanced Production Automation.
Founded in 2015, Chengdu Zenit Window & Door Co., Ltd. operates a state-of-the-art 25,000-square-meter manufacturing facility. Backed by 11 years of industry expertise and 8 years of global trade experience, the company achieves an annual export turnover of $26 million. Our primary export markets cover North America, Australia, and Western Europe, catering directly to residential home builders, architectural contractors, and building material wholesalers worldwide.
Quality control is managed by a specialized team of 35 quality inspectors who perform rigorous air permeability testing, water tightness checks, and structural frame corner strength evaluations. Supported by over 600 supply chain partners, Zenit delivers comprehensive customization options including thermal break profiles, custom anodized finishes, and triple-pane soundproof glass units. Driven by an active R&D division of 42 engineers, we successfully released 50 new architectural window and door systems over the past year.
End-to-End Precision Manufacturing Process
Visual walkthrough of our automated CNC machining, extrusion thermal threading, structural assembly, and factory QC rack inspection.


















Global Compliance & Localization Engineering Standards
Comprehensive product certification alignment for North American, Australian, and European construction markets.
| Target Region | Key Certifications | Tested Performance Criteria | Structural & Glazing Specs |
|---|---|---|---|
| North America (USA & Canada) | NFRC, ASTM E283 / E330 / E331, Florida HVHZ Impact | Design Pressure (DP60 - DP100), Water Penetration > 750 Pa, Air Leakage < 0.1 cfm/ft² | Laminated hurricane impact glass (PVB/SGP interlayers), heavy-wall 6063-T6 aluminum extrusion. |
| Australia & Oceania | AS2047, AS1288, WERS Energy Rating | Ultimate Limit State (ULS) up to 4500 Pa, Water Resistance 450 Pa, Housing Code Compliance | Double toughened safety glass units, EPDM multi-finger weather seal perimeter gaskets. |
| Western Europe | CE Mark, EN 14351-1, Passive House Certification | Thermal Transmittance ($U_w \le 0.8\text{ W/m}^2\text{K}$), Acoustic Isolation $Rw \ge 42\text{ dB}$ | Triple-pane Low-E insulated glass units with Warm Edge Swisspacer and Argon gas injection. |
Localized Application Scenarios & Engineering Implementations
Custom design adaptability for diverse architectural building topologies worldwide.
Commercial Storefronts & Business Entries
Designed for heavy foot traffic in retail centers, hotels, and office headquarters. Our heavy-duty aluminum swing doors feature concealed overhead transom closer units, panic push bars, multi-point lock systems, and high-translucency laminated vision glass panels that withstand forced entry attempts while maximizing storefront visibility.
Luxury Residential Villas & Terraces
Seamless transition between indoor living areas and exterior patios using thermal break panoramic sliding or bi-folding aluminum door-window combinations. Narrow sightline frame profiles enhance natural daylight harvest while delivering ultra-low heat gain coefficients ($SHGC \le 0.22$) in sun-exposed environments.
High-Rise Residential Balcony Enclosures
High-altitude multi-family structures require high wind-load endurance. Our motorized vertical lift-up and tilt-turn aluminum windows with embedded lower glass doors deliver structural rigidity against dynamic wind shears while incorporating safety drop locks and child-proof protective mesh.
Technology Roadmap & Next-Generation Innovations
R&D Directives for 2025-2030: Smart IoT, Electrochromic Glass, and Carbon-Neutral Manufacturing.
1. Automated Smart IoT & Motorized Systems
Integration of low-voltage DC electric linear actuators synchronized with building management systems (BMS) and smart home hubs (Zigbee/Matter protocols). Motorized aluminum windows automatically open or close based on indoor air quality (CO2/VOC sensors), weather alerts, or rain sensor triggers.
2. Dynamic Electrochromic Glazing & Solar BIPV
Future iterations of our glass door and window panels incorporate smart dynamic tinting glass (PDLC / Electrochromic), allowing instant switching from transparent to opaque privacy glass at the press of a button. Furthermore, building-integrated photovoltaics (BIPV) are being integrated into spandrel glass areas for active solar energy generation.
Technical & Procurement FAQ (B2B Buyers Guide)
Answers to common structural engineering, custom order minimums, and shipping compliance queries.
Complete Systems Catalog (Specialized Fenestration)
Discover additional certified aluminum entry systems, motorized louvers, smart vertical sliders, and panoramic patio doors.
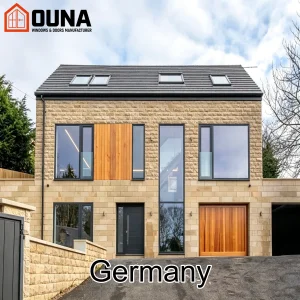
OUNA Germany Project Villa Ce Certified Aluminum Window Tempered Glass Heat Insulation Energy Efficient Entry Door Other Windows
View Specifications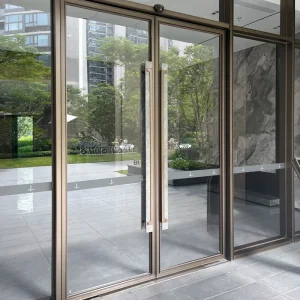
OUNA Modern French Design Commercial Storefront Door with Aluminum Alloy and Glass Swing Entry for Mall & Hotel Use
View Specifications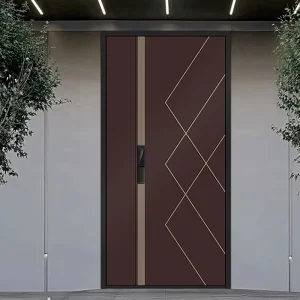
OUNA Aluminum Entrance Doors for Houses Exterior Main Door Residential Exterior Entry Doors CE ISO NFRC Certified
View Specifications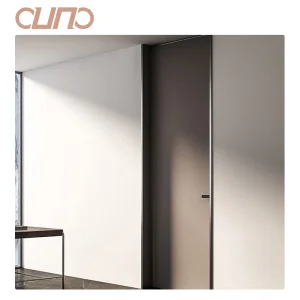
OUNA Modern Waterproof Soundproof Aluminium Wood Door Factory Directly Cheap Price for Entry Interior Bedroom Living Room Hotel
View Specifications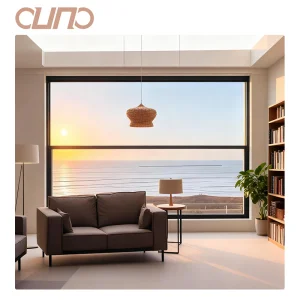
OUNA Modern Design Smart Vertical Automatic Sliding Windows Tempered Glass Aluminum Glass Electric Lift up Window for Houses
View Specifications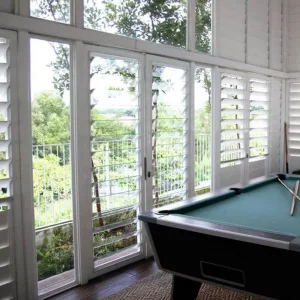
OUNA Factory Supplier Exterior Sun Shade Window Shutter Motorized Louver Retractable Aluminum Louver
View Specifications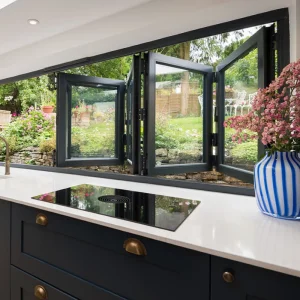
OUNA Premium Aluminum Folding Window Combines Thermal Break Soundproof and Hurricane Proof for Ultimate Performance and Design
View Specifications