 Zenit Window
High-Performance Architectural Folding Solutions
Engineered for Lombardy’s rigorous climatic conditions, combining sleek minimalism with acoustic and thermal superiority.
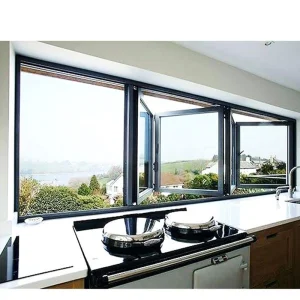
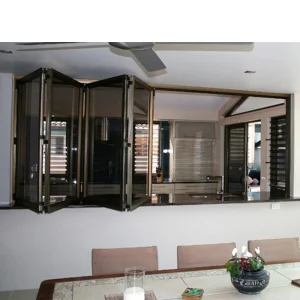
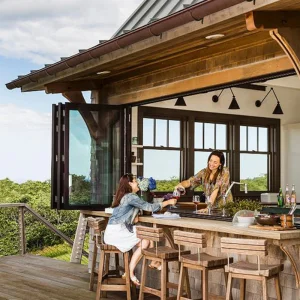
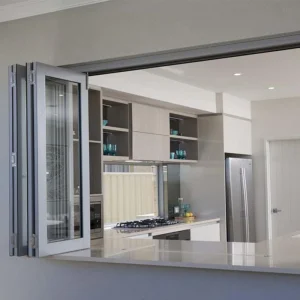
Milan & Lombardy BiFold Window Market Dynamics
An in-depth structural analysis of thermal performance requirements, urban renovation trends, and B2B manufacturing partnerships across Northern Italy.
As the global capital of design and architectural innovation, Milan and the broader Lombardy region represent one of Europe’s most demanding markets for fenestration engineering. Driven by strict European Energy Performance of Buildings Directives (EPBD - EU Directive 2024/1275) and Italy's local CasaGreen building compliance frameworks, contemporary residential retrofits and modern commercial developments require architectural aluminum BiFold windows that deliver zero thermal compromise alongside ultra-narrow sightlines.
In urban centers such as Porta Nuova, Brera, and CityLife Milan, space optimization and indoor-outdoor fluid transitions have turned aluminum folding window systems into indispensable design elements. High-density urban dwelling demands acoustic attenuation of up to 45 dB to combat metropolitan traffic noise, while extreme weather shifts in Northern Italy—from scorching summer heatwaves to freezing sub-zero winter temperatures—demand heat transfer coefficients (Uw values) consistently below 0.8 to 1.2 W/m²K.
To satisfy these exacting criteria, international architectural contractors, facade engineers, and building material distributors in Milan rely on direct OEM/ODM manufacturing partnerships. By leveraging advanced thermal break aluminum profiles, multi-point stainless steel gear locking, and double or triple tempered Low-E glass, modern factory-direct suppliers offer Milanese developers an optimal balance between structural rigidity, aesthetic elegance, and cost efficiency.
High-Gain Structural & Thermal Architecture
Understanding the materials, extrusion techniques, and hardware physics that power modern high-performance BiFold window systems.
Modern aluminum folding windows are sophisticated mechanical systems that must seamlessly withstand repeated cycles, structural wind loads, and thermal stress. Below is an engineering overview of our proprietary system architecture designed specifically for export to high-end European markets like Milan:
| Engineering Feature | Technical Specification | Architectural Benefit for Milan Projects |
|---|---|---|
| Aluminum Alloy Profile | 6063-T6 High-Precision Extrusion (1.8mm - 3.0mm wall thickness) | Superior structural integrity against wind pressure (EN 12210 Class C5); handles massive pane heights up to 3.5m. |
| Thermal Barrier System | Polyamide PA66 GF25 (25% fiberglass reinforced) thermal break strips | Prevents thermal bridging, eliminating condensation risks in cold Alpine/Lombard winters; drastically lowers HVAC energy use. |
| Glazing Architecture | 5mm+12Ar+5mm Double or 5mm+12Ar+5mm+12Ar+5mm Triple Tempered Low-E | Optimal Solar Heat Gain Coefficient (SHGC) and U-values down to 0.8 W/m²K; maximum thermal retention. |
| Acoustic Insulation | Multi-layered EPDM weatherstripping gaskets + argon gas filling | Sound reduction index (Rw) ranging from 38 dB to 45 dB; blocks urban ambient noise for peaceful indoor environments. |
| Hardware & Carriage System | Heavy-Duty SUS304 Stainless Steel top-hung/bottom-roller track gear | Ensures whisper-quiet finger-push operation rated for over 100,000 continuous opening/closing cycles. |
| Surface Finish Technology | AkzoNobel Powder Coating / Anodized Finish (60-80 microns thickness) | Corrosion resistance against atmospheric pollutants and UV radiation; customized Qualicoat-certified color palettes. |
Architectural Integration Across Milanese Developments
Tailored aluminum folding window configurations adapted to diverse structural topologies and historic renovations.
1. Luxury Residential Penthouses (CityLife & Porta Nuova)
High-rise apartments require maximum natural illumination combined with structural wind-load resistance. Our top-hung flush track BiFold windows seamlessly connect living rooms to expansive balconies, offering uninterrupted vistas of the Milan skyline.
2. Commercial Hospitality & Outdoor Cafes (Navigli & Brera)
Restaurants and boutique cafes along Navigli utilize full-opening accordion folding window systems to convert enclosed indoor dining spaces into open-air terraces during spring and summer, significantly increasing client seating capacity.
3. Historic Retrofits & Villas (Monza & Lombardy Countryside)
Renovating traditional Lombard farmhouses (Cascine) and historic villas requires high energy efficiency without altering classic facades. Custom matte black anodized frames offer a timeless aesthetic paired with thermal break energy compliance.
25,000 m² Advanced Manufacturing Facility
Combining 11 years of structural fenestration expertise with 8 years of international export leadership.
Founded in 2015, Chengdu Zenit Window & Door Co., Ltd. operates a state-of-the-art 25,000-square-meter manufacturing plant engineered to serve international markets including Western Europe, North America, and Australia. Achieving an annual export turnover of $26 million, Zenit is a trusted OEM/ODM partner for residential home builders, architectural contractors, and building material wholesalers in Milan and worldwide.
Our quality control infrastructure is driven by a rigorous team of 35 dedicated inspectors executing air permeability tests, water tightness checks, and frame corner strength evaluations. Supported by an active R&D division of 42 engineers who launched 50 new architectural systems over the past year, and backed by over 600 global supply chain partners, we ensure flawless custom anodizing, thermal break assembly, and precision glazing.
Precision 16-Step Manufacturing & Assembly Process
 Raw Material
 Threading
 Cutting 1
 Cutting 2
 CNC Machining 1
 CNC Machining 2
 Assembly 1
 Assembly 2
 Assembly 3
 Assembly 4
 Debugging
 Warehouse
 Strip Threading Machine
 Cutting Machine
 CNC Milling Machine
 Assembly Line
 QC
QC
 Debugging Rack
Next-Generation Technology Roadmap
How Zenit is shaping the future of smart, sustainable, and energy-positive folding window systems.
The architectural window sector is undergoing a rapid technological evolution driven by digital manufacturing, smart building IoT, and decarbonization mandates across the European Union. Our R&D division in collaboration with European fenestration consultants is focusing on four primary technological pillars:
1. Vacuum Insulated Glass (VIG)
Integrating 0.3mm vacuum gaps into double-glazed folding profiles to achieve U-values under 0.4 W/m²K while reducing panel weight by 40%.
2. Motorized & AI-Integrated Motion
Hidden motorized actuators compatible with KNX and smart home systems, allowing automated ventilation based on indoor air quality and weather sensors.
3. Bio-Based Polyamide Strips
Transitioning from traditional nylon thermal breaks to castor oil-based bio-polyamides, reducing embodied carbon by 50% for BREEAM and LEED certifications.
4. Ultra-Slim 28mm Sightlines
Precision structural bonding adhesive allows frame profiles to shrink to a minimal 28mm vertical profile width without sacrificing structural load capability.
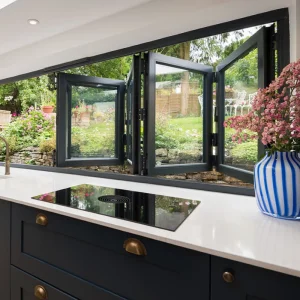
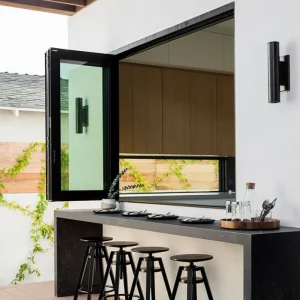
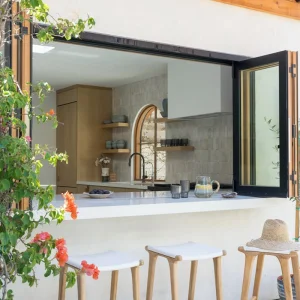
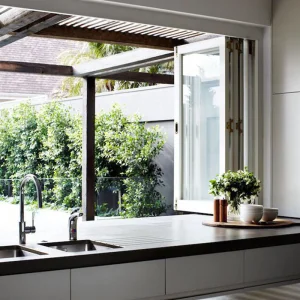
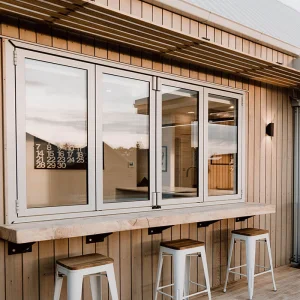
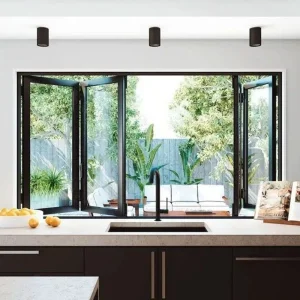
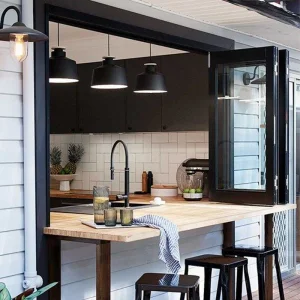
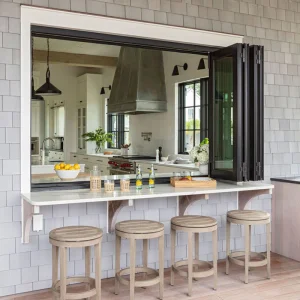
Full Series Aluminum BiFold Windows
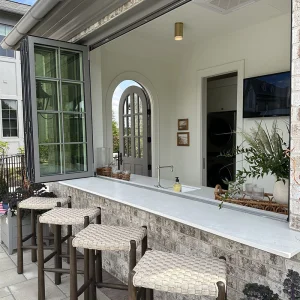
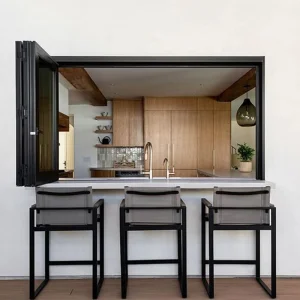
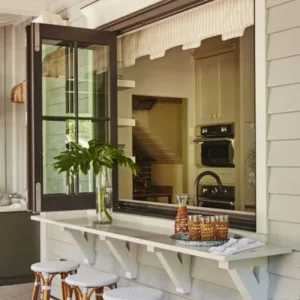
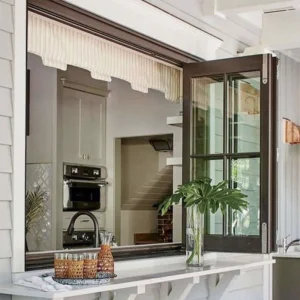
Explore our complete export range engineered for residential, commercial, and industrial developments in Milan.
Frequently Asked Questions (FAQ)
Expert insights regarding procurement, technical compliance, and installation for Milanese developments.
Partner with a Premier BiFold Windows Factory
Elevate your architectural projects in Milan with high-performance, precision-engineered aluminum folding window systems direct from our 25,000 m² factory.
Send Inquiry Now