 Zenit Window
Skylight Manufacturers & Factories for San Francisco
Featured San Francisco Structural Skylight Systems
Precision-engineered aluminum fenestration engineered specifically for San Francisco's strict seismic, thermal, and wind-driven water intrusion standards.
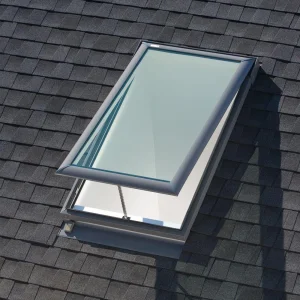
OUNA San Francisco Coastal Waterproof Electric Ventilation Villa Skylight
View System Specs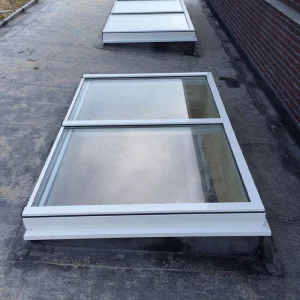
OUNA Bay Area Panoramic Remote-Controlled Double-Glazed Aluminum Roof Window
View System Specs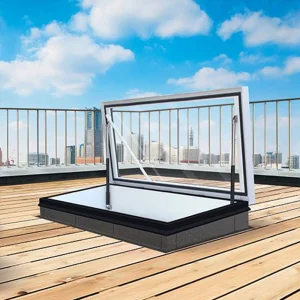
OUNA Pacific Heights Heavy-Duty Electric Loft Skylight with Weather Seal
View System Specs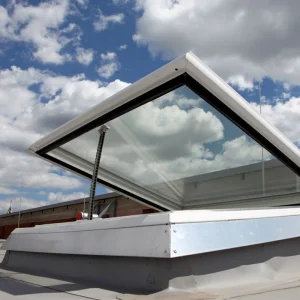
OUNA Title 24 Compliant Thermal Break Low-E Flat Roof Skylight System
View System SpecsEngineering Structural Skylights for San Francisco’s Unique Fenestration Environment
Architects, structural engineers, and general contractors operating within the San Francisco Metropolitan Area encounter some of North America's most demanding building codes and climatic variables. Designing daylighting infrastructure for San Francisco requires balancing severe micro-climatic stress factors—ranging from persistent high-salt Pacific marine fog to extreme seismic acceleration requirements under the California Building Code (CBC).
1. San Francisco Micro-Climate Dynamics & Fenestration Resilience
San Francisco’s coastal environment presents rapid localized shifts in humidity, temperature, and atmospheric salinity. West-side neighborhoods like the Sunset and Richmond districts suffer continuous exposure to moisture-heavy marine layers and airborne sea salts. Standard untreated aluminum frames and inferior weatherstripping degrade quickly under these conditions, leading to structural oxidation, gasket failure, and moisture intrusion.
To withstand this coastal degradation, Chengdu Zenit Window & Door Co., Ltd. incorporates high-density extruded 6063-T6 aluminum profiles with fluorocarbon (PVDF) powder coatings or architectural-grade anodic oxidation coatings exceeding 25 microns. This surface matrix protects against salt spray corrosion (ASTM B117 tested to 3,000 hours), guaranteeing long-term mechanical reliability across San Francisco’s coastal rim.
2. California Title 24 Building Energy Efficiency Standards (Part 6) Compliance
California’s Title 24, Part 6 energy code imposes rigorous performance thresholds for roof skylights, emphasizing low Solar Heat Gain Coefficients (SHGC) and low overall U-factors to minimize HVAC energy draw in modern residential and commercial builds. Unregulated solar heat gain during clear Bay Area afternoons can severely compromise indoor environmental quality and spike cooling energy consumption.
Zenit’s proprietary skylight series utilizes Technoform polyamide (PA66) thermal breaks integrated with double and triple-pane low-emissivity (Low-E) IGUs (Insulated Glass Units). By selecting specialized coatings like PPG Solarban 60 or Guardian SunGuard, our systems achieve U-factors as low as 0.22 BTU/h·ft²·°F and SHGC ratings below 0.20, seamlessly exceeding mandatory Title 24 prescriptive requirements.
Zenit Architectural Skylight Engineering Matrix
| Performance Standard | Testing Protocol / Code | Zenit Standard Specification | San Francisco Engineering Advantage |
|---|---|---|---|
| Thermal Transmittance (U-Factor) | NFRC 100 / Title 24 Part 6 | 0.22 - 0.28 BTU/h·ft²·°F | Prevents thermal bridging; eliminates ceiling condensation in cool fog cycles. |
| Solar Heat Gain Coefficient (SHGC) | NFRC 200 | 0.18 - 0.24 Customizable | Blocks unwanted solar heat load during clear afternoon peak sunlight hours. |
| Air Infiltration Resistance | ASTM E283 | < 0.01 cfm/ft² @ 6.24 psf | Hermetic sealing eliminates draft intrusion during high coastal wind gusts. |
| Water Penetration Resistance | ASTM E331 | 15 psf (720 Pa) Zero Intrusion | Triple-gasket EPDM barrier prevents leaks during heavy atmospheric river events. |
| Structural Wind Load Capacity | ASTM E330 | ± 60 psf (Design Pressure) | Sustains severe high-altitude shear winds across SF elevated ridge zones. |
| Seismic Deflection & Interlayer | AAMA 501.4 / CBC Title 24 | Kuraray SentryGlas (SGP) Laminated | High shear tolerance maintains structural integrity during seismic movement. |
Chengdu Zenit Supply Chain & Factory Capabilities
Founded in 2015, Chengdu Zenit Window & Door Co., Ltd. operates a premier 25,000-square-meter precision manufacturing hub. With 11 years of structural window innovation and $26 million in annual export volume, we supply leading commercial contractors and architectural wholesalers across San Francisco and North America.
Our facility combines automated CNC aluminum machining, precision corner welding, structural silicone bonding, and strict quality assurance protocols. Every custom skylight unit undergoes rigorous testing managed by an independent team of 35 internal QC inspectors. Supported by over 600 qualified supply chain partners, Zenit offers unparalleled structural customization—including custom thermal break profiles, architectural anodizing, motorized actuators, and smart glass integration. Our active R&D division of 42 engineers continuously refines our structural systems, having successfully launched 50 new architectural fenestration designs in the past 12 months alone.
 Raw Material Inspection
 Thermal Strip Threading
 Precision Profile Cutting 1
 Precision Profile Cutting 2
 High-Speed CNC Milling 1
 High-Speed CNC Milling 2
 Structural Frame Assembly 1
 Structural Frame Assembly 2
 Glazing & Sealant Assembly 3
 Hardware Installation 4
 Motorized System Debugging
 Finished Staging Warehouse
 Automatic Strip Threading
 Heavy-Duty Cutting Station
 4-Axis CNC Milling Station
 Automated Assembly Line
 Strict Quality Control (QC)
 System Testing & Debugging Rack
San Francisco Bay Area Project Use-Cases
Tailored fenestration engineering suited for diverse neighborhood topographies and commercial zones across Northern California.
Pacific Heights & Presidio Luxury Homes
Historic victorian and modern architectural remodels requiring flush exterior profiles, concealed drain paths, and custom anodized finishes that blend into steep roof slopes while maximizing panoramic bay views.
SOMA & South Beach Commercial Tech Hubs
Large-span atrium skylights integrated with motorized actuators and building management systems (BMS), providing automated stack ventilation and superior acoustic dampening (STC 42+) against urban ambient noise.
Mission District & Noe Valley Modern Infill
Deep, narrow residential lots benefit immensely from continuous glass roof skylights and motorized opening systems, converting previously dark ground-floor corridors into bright, light-filled living spaces.
Next-Generation Skylight Innovations for Sustainable Architecture
As the construction industry transitions toward zero-net-energy (ZNE) standards, Zenit’s engineering division is actively expanding into advanced glass technologies that transform structural skylights from passive passive openings into active energy-management building envelopes.
- ✔ Building-Integrated Photovoltaics (BIPV): Semitransparent solar glass modules integrated into commercial pyramid skylights, generating clean on-site electricity without impeding daylight transmission.
- ✔ Electrochromic Dynamic Smart Glass: Sensor-driven tinting technology that responds automatically to ambient San Francisco sunlight levels, changing glass light transmission dynamically to eliminate glare without needing mechanical blinds.
- ✔ IoT-Enabled Micro-Climate Sensors: Integrated wind and rain sensors automatically actuate motorized opening systems during sudden rain squalls or excessive interior carbon dioxide build-up.
Full Commercial & Residential Skylight Portfolio
Explore our complete catalog of certified aluminum roof windows, access hatches, and custom architectural skylight systems engineered for global exports.
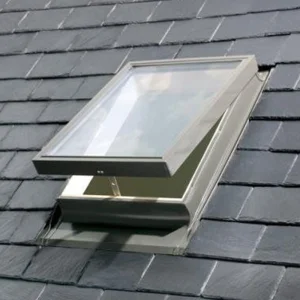
OUNA Smart Electric Skylight with Integrated Sunshade & Rain Sensor
View System Specs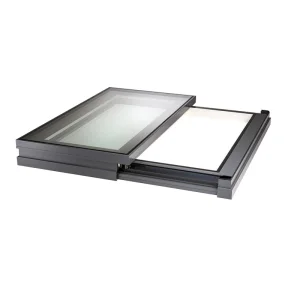
OUNA Cost-Effective Manual Double-Glazed Roof Window with Flashing Kit
View System Specs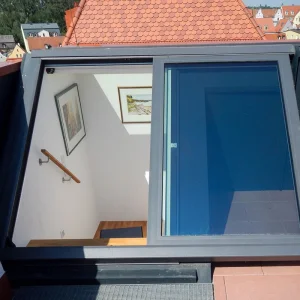
OUNA Parallel Opening High-Ventilation Skylight for Patio & Atrium
View System Specs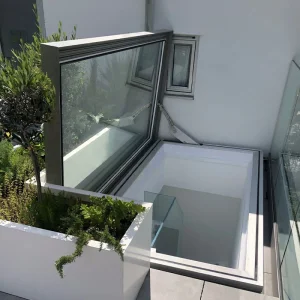
OUNA Fixed Structural Glass Roof Skylight with Laminated Safety Glass
View System Specs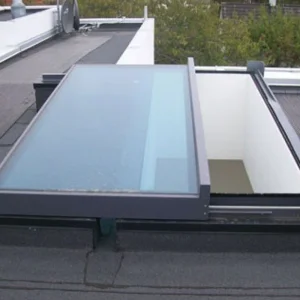
OUNA Premium Electric Thermal Break Waterproof Smart Control Skylight
View System Specs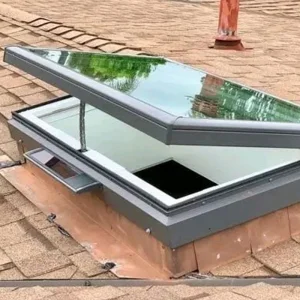
OUNA Commercial Extra-Large High Load Capacity Motorized Skylight System
View System Specs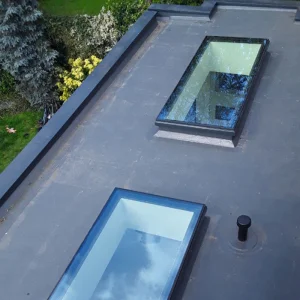
OUNA Convertible Attic-to-Balcony Openable Electric Skylight Roof Window
View System Specs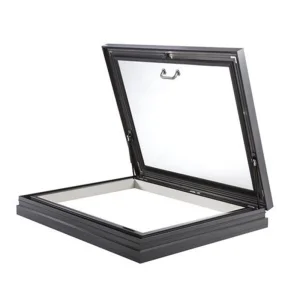
OUNA Modern Rolling Open Skylight with Hidden Track System for Villas
View System Specs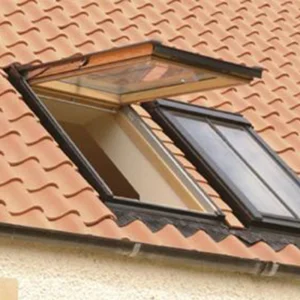
OUNA Pyramid Architectural Fixed Glass Roof Skylight for Commercial Atriums
View System Specs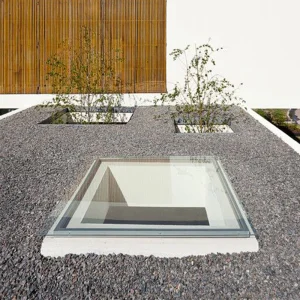
OUNA Insulated Waterproof Aluminum Roof Access Hatch Skylight System
View System Specs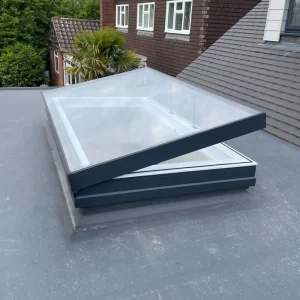
OUNA Smart Electric Ventilation & Daylighting Dual-Function Skylight
View System Specs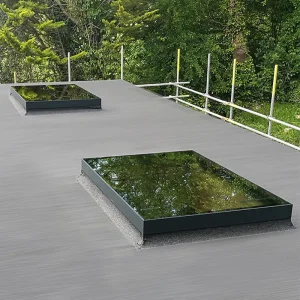
OUNA Minimalist Frameless Aluminum Skylight for Panoramic Sky Views
View System SpecsSan Francisco Procurement & Technical FAQ
Direct answers regarding structural compliance, shipping logistics to Northern California ports, and custom fabrication parameters.
How do Zenit skylights ensure full compliance with San Francisco’s Title 24 Energy Standards?
Our technical team customizes glass makeups utilizing low-emissivity double or triple insulated glass units (IGUs) filled with 90% Argon gas, paired with Technoform PA66 polyamide thermal break extrusion profiles. This engineering balance allows us to hit U-factors ≤ 0.24 and SHGC ≤ 0.20, exceeding the prescriptive requirements mandated by California Title 24 Part 6.
What is the typical shipping lead time from your factory to the Port of Oakland or local job sites?
Standard custom production runs take approximately 20 to 25 business days following final shop drawing sign-off. Ocean freight transit from Chengdu through Shanghai/Shenzhen to the Port of Oakland typically averages 14 to 18 days. We provide complete DDP (Delivered Duty Paid) door-to-door logistics services directly to commercial or residential job sites across the Bay Area.
Are Zenit structural glass skylights certified for high seismic zones (California Seismic Design Category D-F)?
Yes. All structural skylights engineered for California projects incorporate Kuraray SentryGlas (SGP) structural interlayers or heavy-duty PVB laminated safety glass. Our framing systems feature dynamic EPDM gasket isolators capable of absorbing horizontal rack and inter-story displacement without glass binding or seal failure during seismic movement.
Can Zenit manufacture custom geometric shapes and oversized continuous glass vaults?
Absolutely. Backed by 42 engineering specialists and advanced multi-axis CNC machinery, we manufacture custom pyramid, circular, hip-ridge, and continuous barrel vault skylight systems. High-load structural internal steel reinforcements are applied for spans requiring extra-large unsupported glass panels.
Ready to Engineer Custom Skylights for Your San Francisco Project?
Consult directly with our structural fenestration engineers to receive shop drawings, Title 24 compliance calculations, and competitive OEM factory pricing.